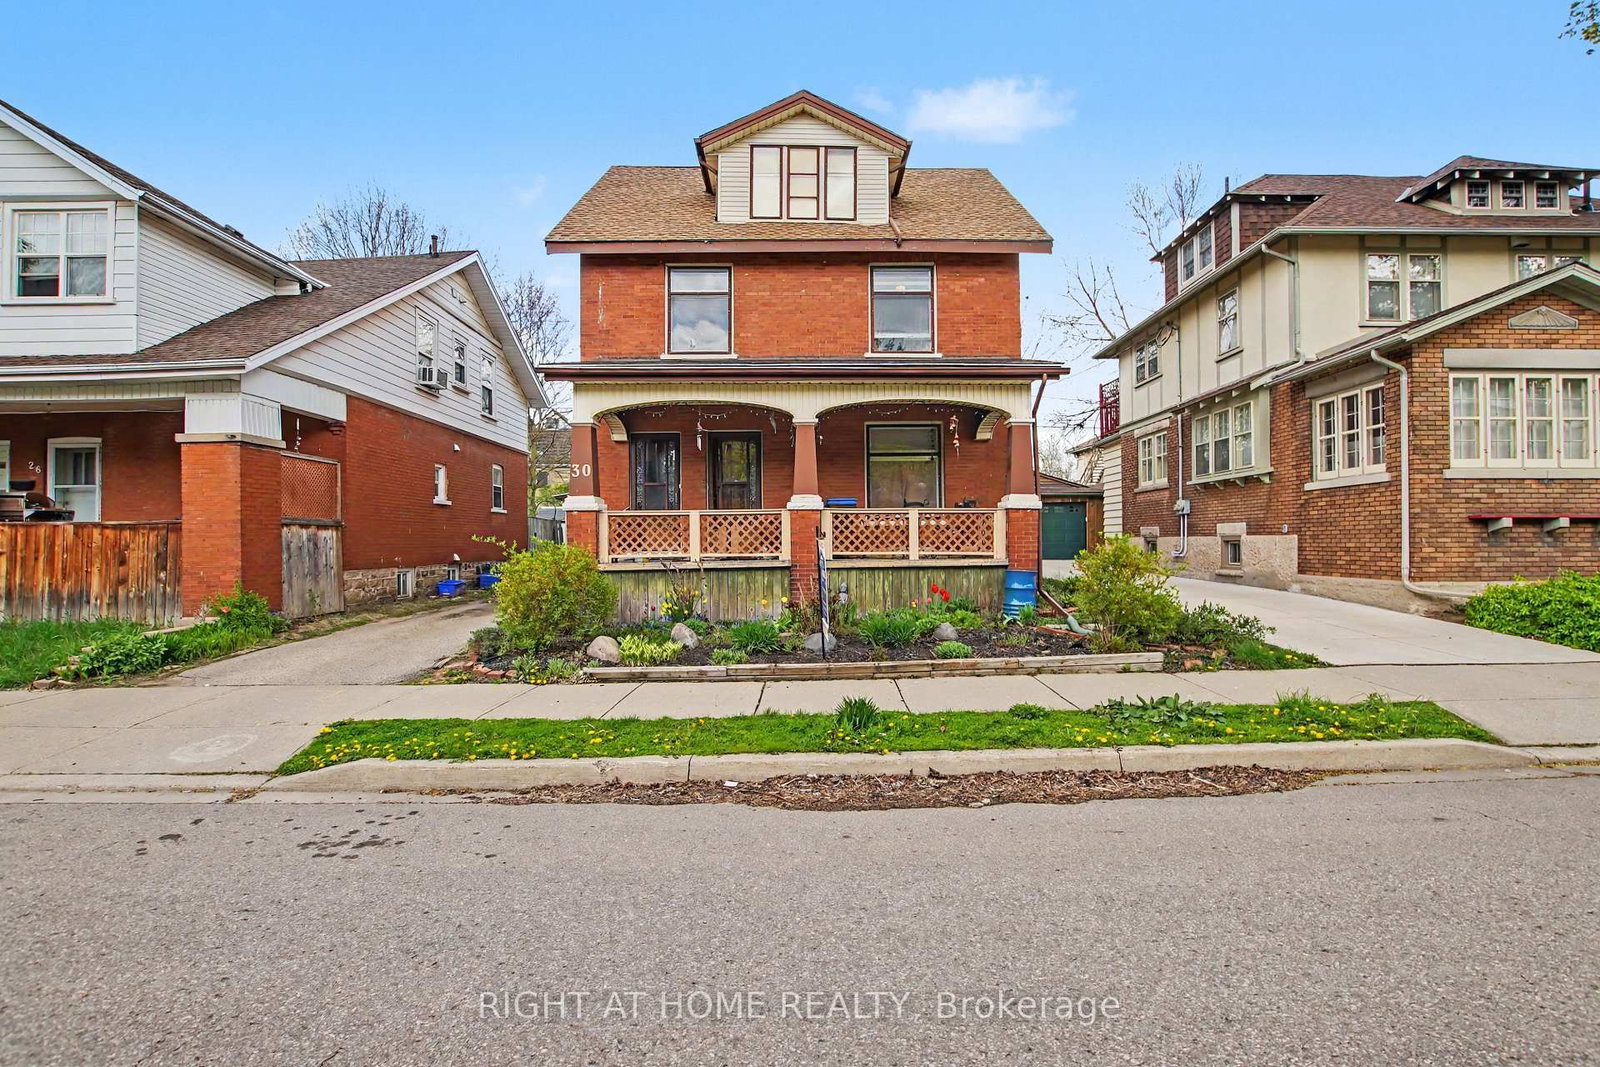
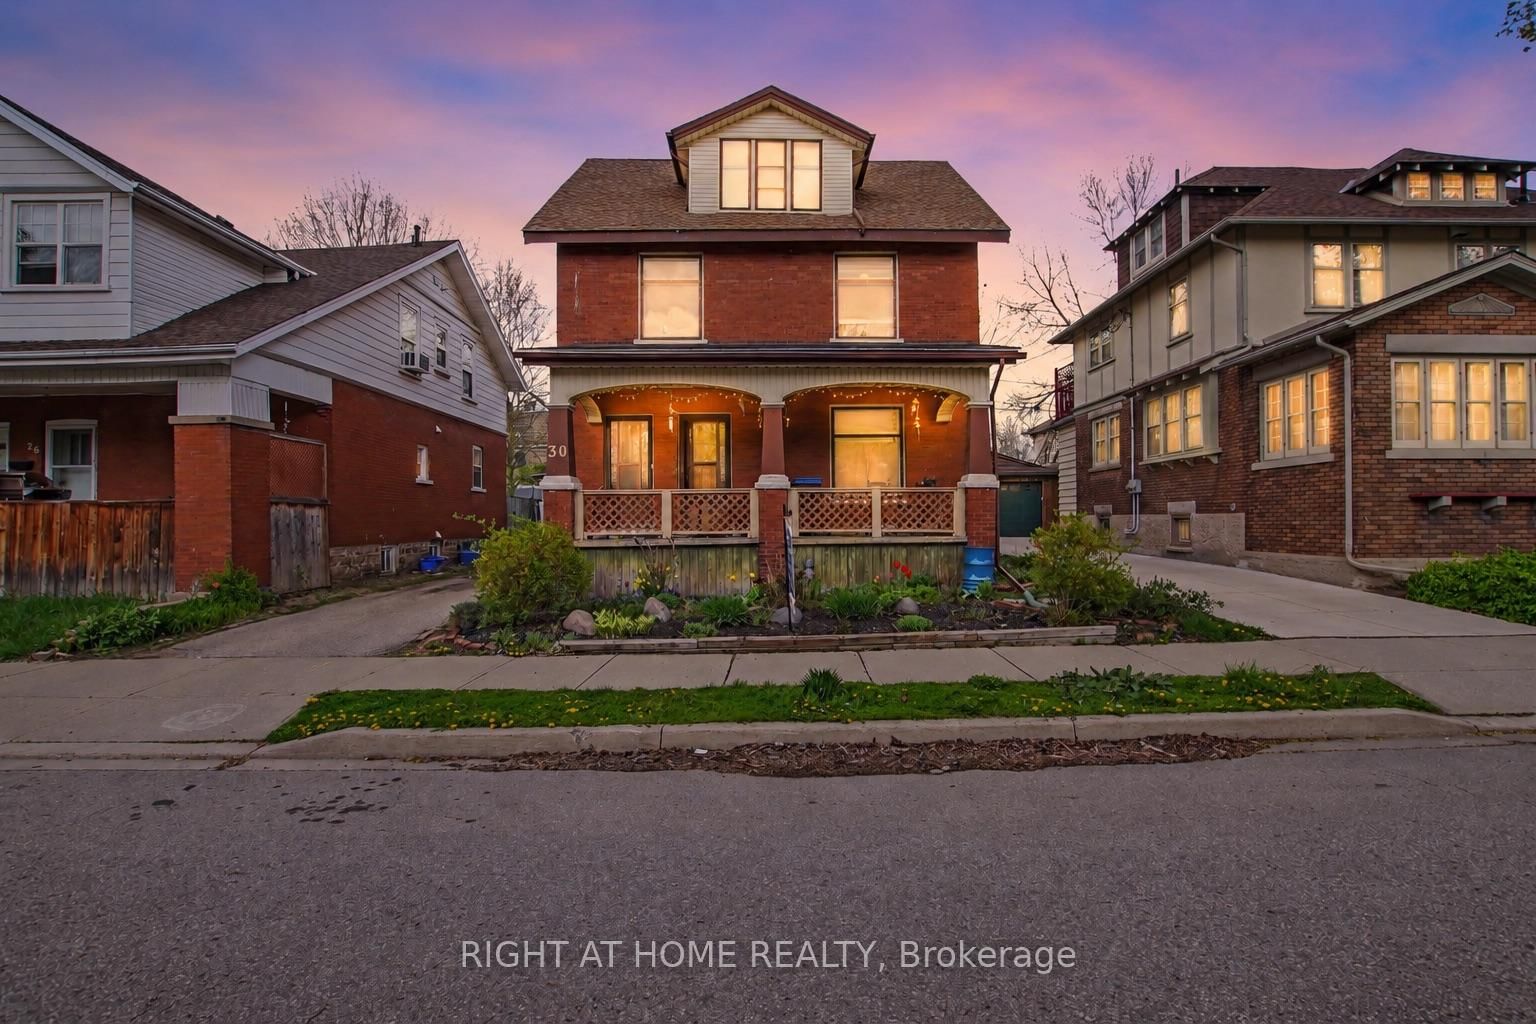
30 Hohner Ave

Kitchener, Ontario N2H 2V4

For Sale · MLS® X13497736 · TRREB MLS®
5
Beds
3
Baths
2000-2500
Sqft
1
Parking
Duplex
Type

Description

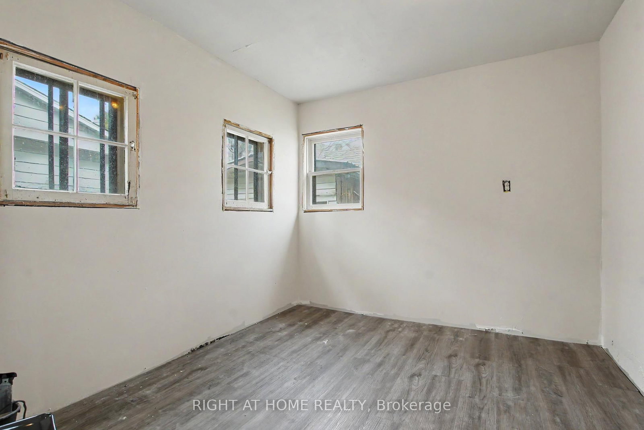
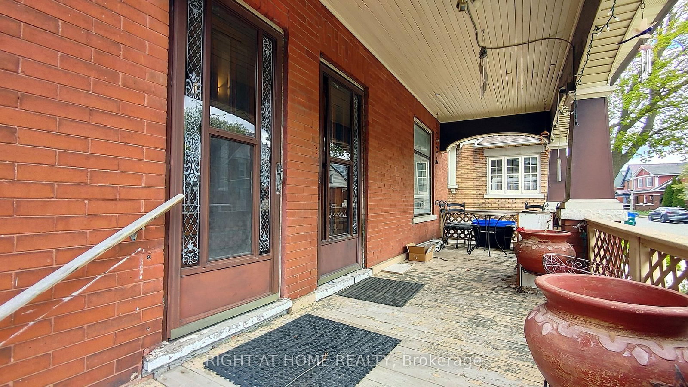
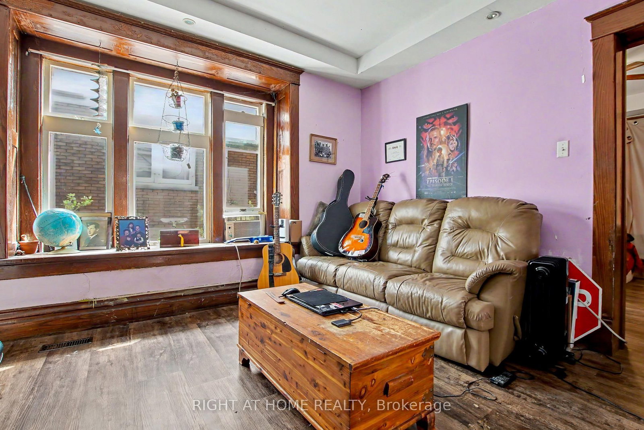
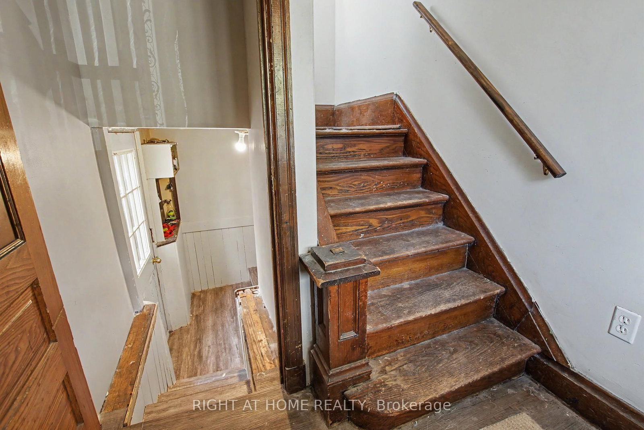
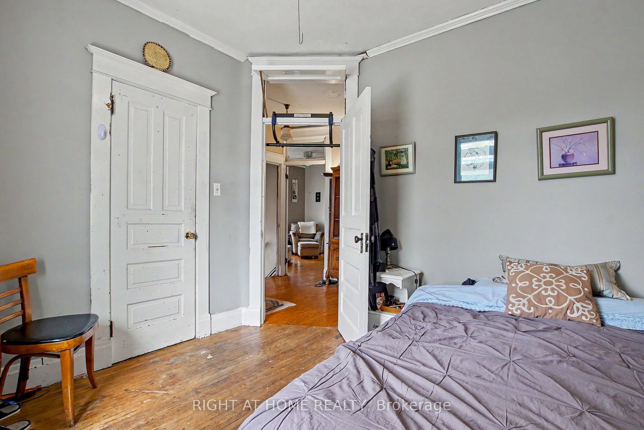
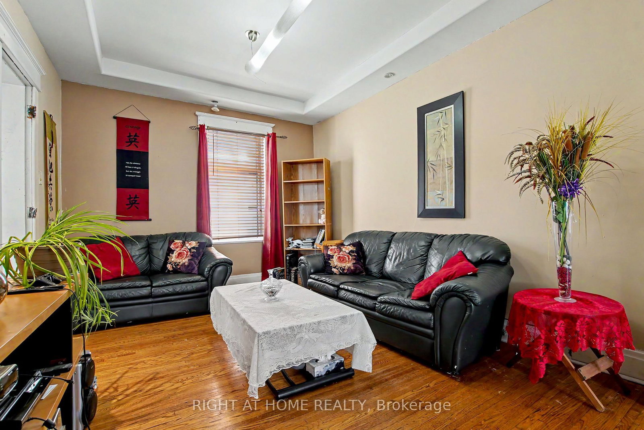
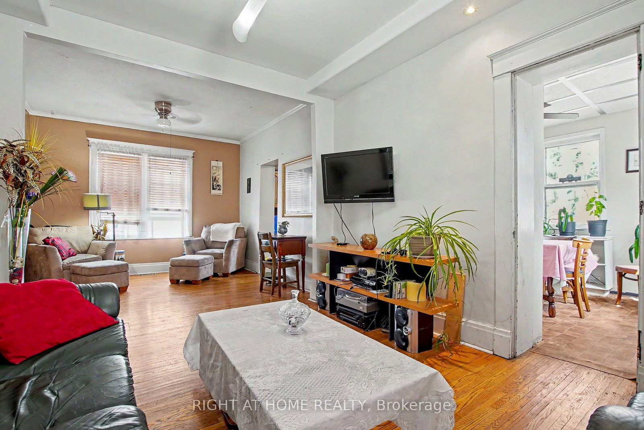
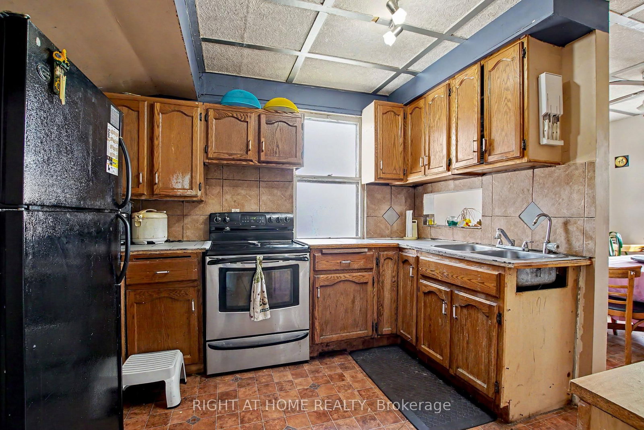
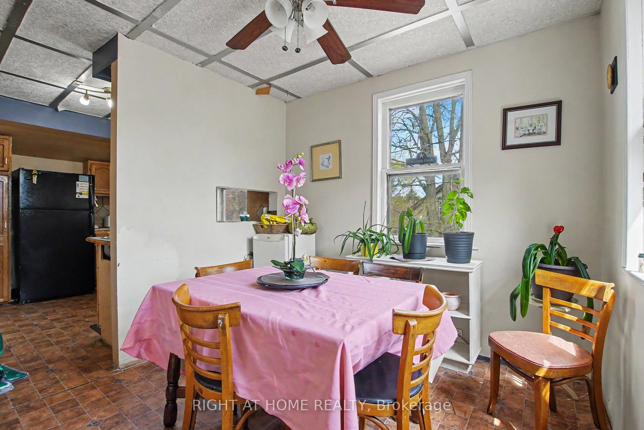
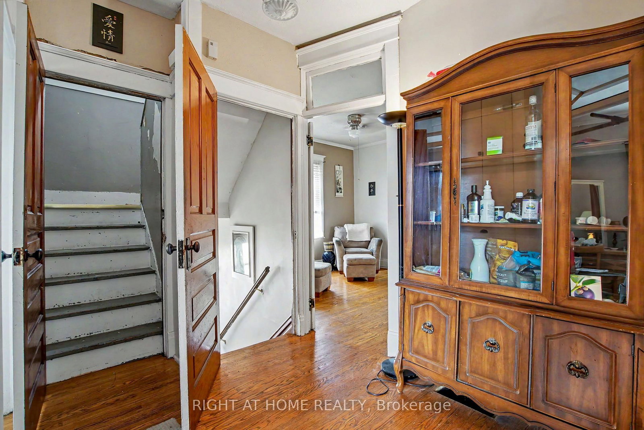
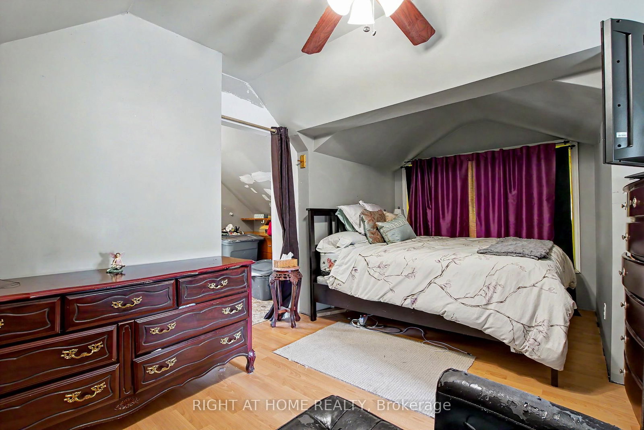
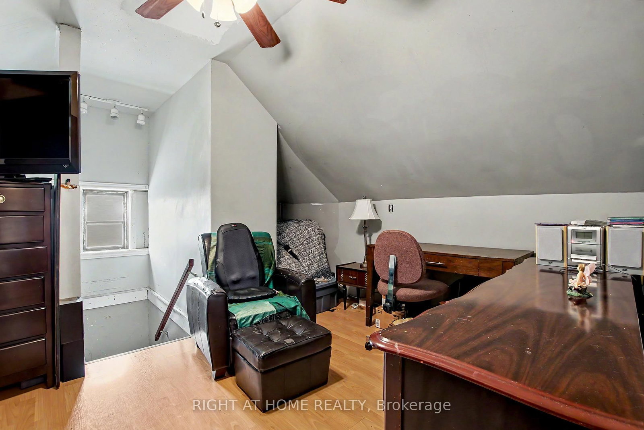
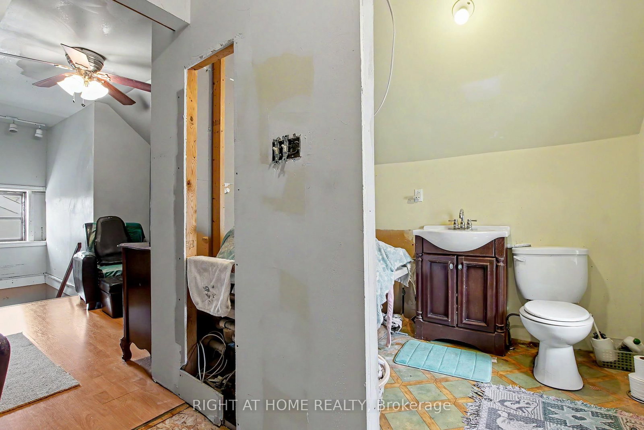
LEGAL DUPLEX, Great opportunity to make this your own. VACANT POSSESSION AVAILABLE. Mortgage helper, live in one unit and have help paying the mortgage, Great investment, Or multi generational living. This home has so much potential. LOCATION! LOCATION! LOCATION! on a quiet street and only minutes to downtown Kitchener, schools, restaurants, parks, markets and so much more! Private driveway and detached garage. Newer Furnace 2022, 2 separate hydro panels and meters. All appliances "as is" PRICED FOR ACTION, DON'T MISS THIS GREAT OPPORTUNITY!

01 / Property recordListing details

Key Facts

MLS® #
X13497736
Board
TRREB MLS®
Days on market
Tax
$4,640
Size
2000-2500 sqft
Lot
44.22 × 80 Feet
Parking
1 Detached, 3 Parking

Listing History

Listing activity for 30 Hohner Ave, Kitchener, Ontario

Date StartDate EndList PricePriceEventListing ID
N/AN/A$559,000N/AFor SaleX13497736

Property Details

Property

Property Type
Duplex
Style
2 1/2 Storey
Municipality
Kitchener

Inside

Bedrooms
5
Bathrooms
3
Bathroom Detail
1, 4pc, Main
Bathroom Detail
1, 3pc, 2nd
Bathroom Detail
1, 2pc, 3rd
Basement Type
Full
Kitchens
1

Utilities

Water
Municipal
Cooling
Window Unit
Heating Type
Forced Air

Building

Size
2000-2500 sqft
Construction
Brick

Parking

Driveway
Private
Garage Type
Detached
Garage
1
Add. Parking
2
Total Parking
3

Land

Sewer
Sewers
Lot Size
44.22 × 80 Feet
Lot Size Code
Feet

Additional

Year built
100+
Foundation
Stone
Roof
Asphalt Shingle
Fireplace
N
Pool
None
Den
Y
Family room
Y
Extras
Refrigerator, Stove, Washer, Dryer, Window coverings, Light fixtures and ceiling fans

Rooms (17)

Dining (3.43 × 3.66)

Bay Window · carpet free · French Doors

Level: Main

Living (4.09 × 3.61)

Bay Window · carpet free · French Doors

Level: Main

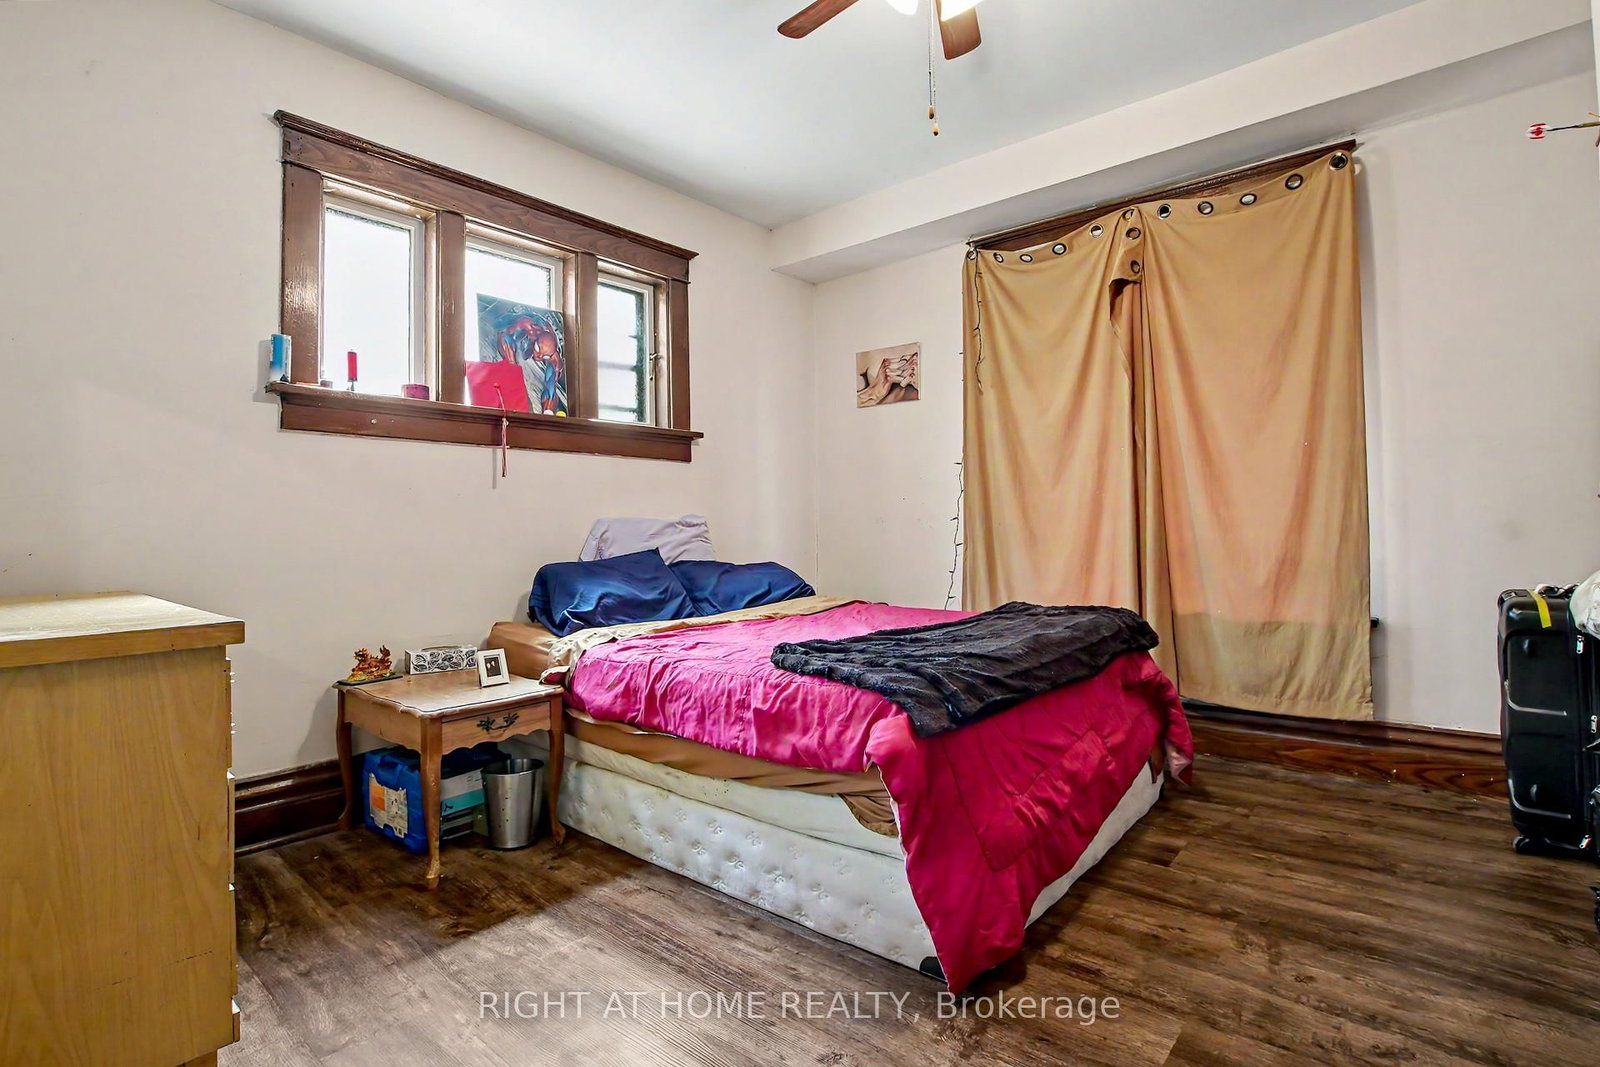
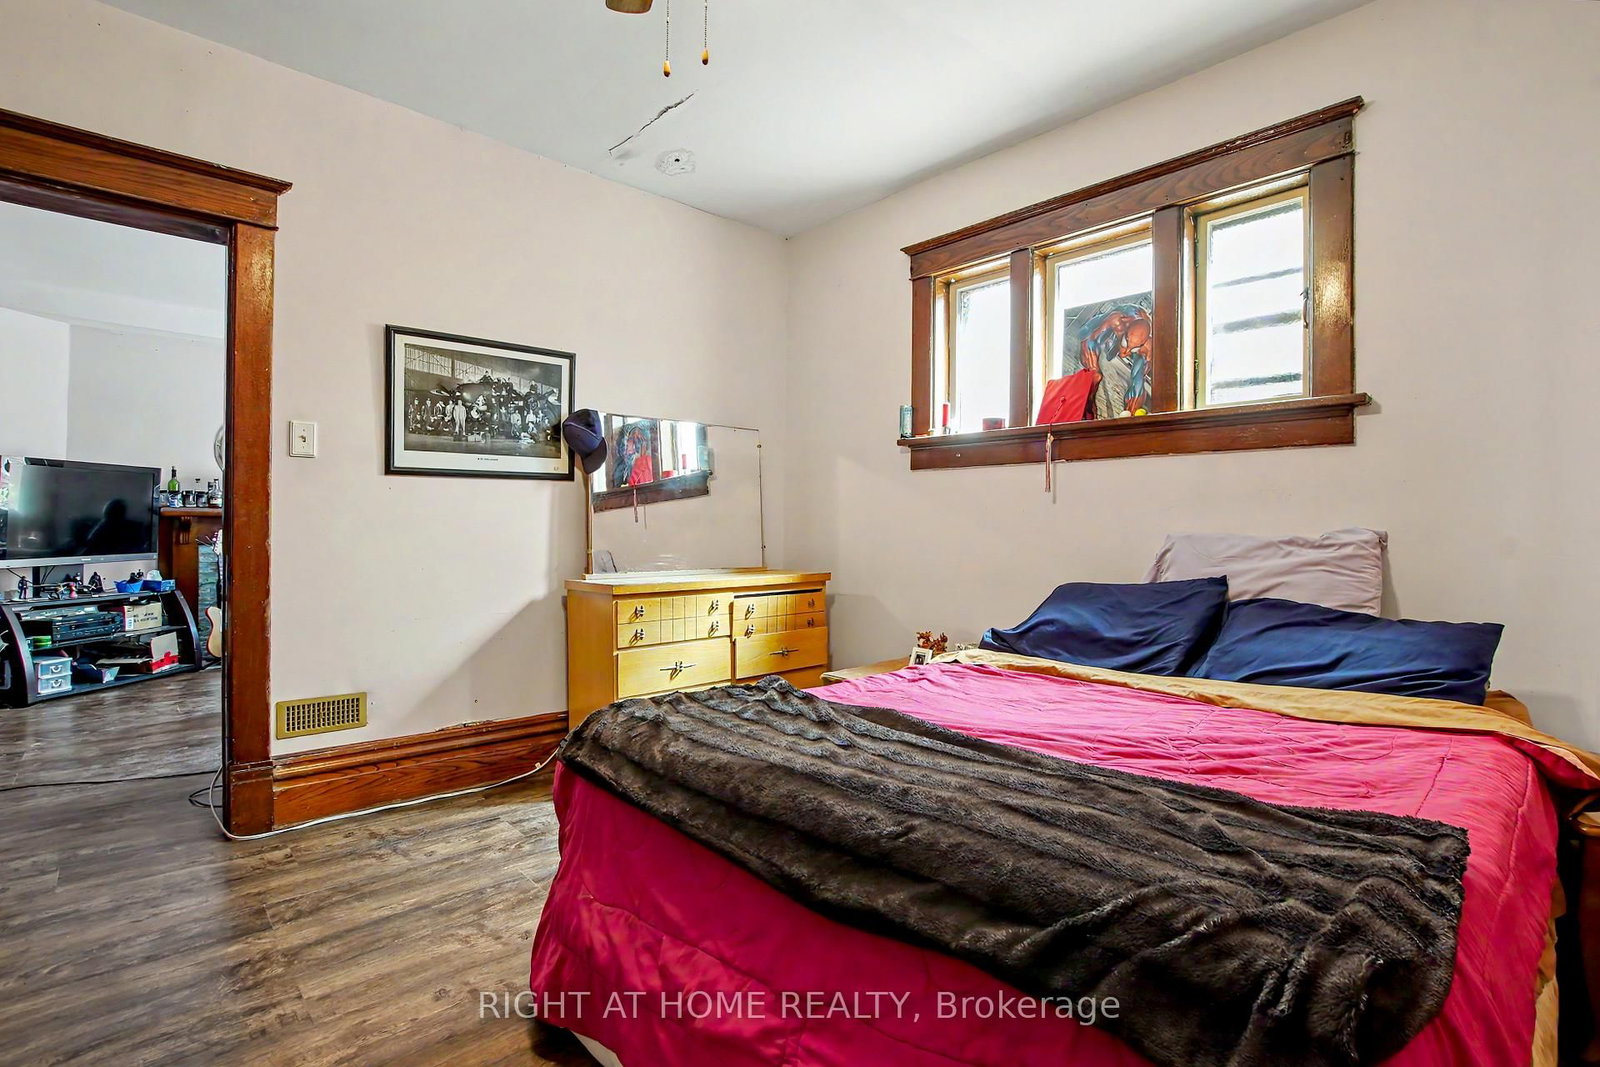
Br (3.25 × 3.53)

Level: Main

Br (4.34 × 2.97)

Level: Main

Other (2.74 × 3.07)

Level: Main

Bathroom (1.5 × 2.92)

4 Pc Bath

Level: Main

Living (3.43 × 3.38)

Hardwood Floor

Level: 2nd

Dining (2.95 × 2.84)

Level: 2nd

Br (2.95 × 4.14)

Level: 2nd

Br (2.54 × 3.23)

Level: 2nd

Kitchen (3.28 × 3.43)

Level: 2nd

Bathroom (1.45 × 1.5)

3 Pc Bath

Level: 2nd

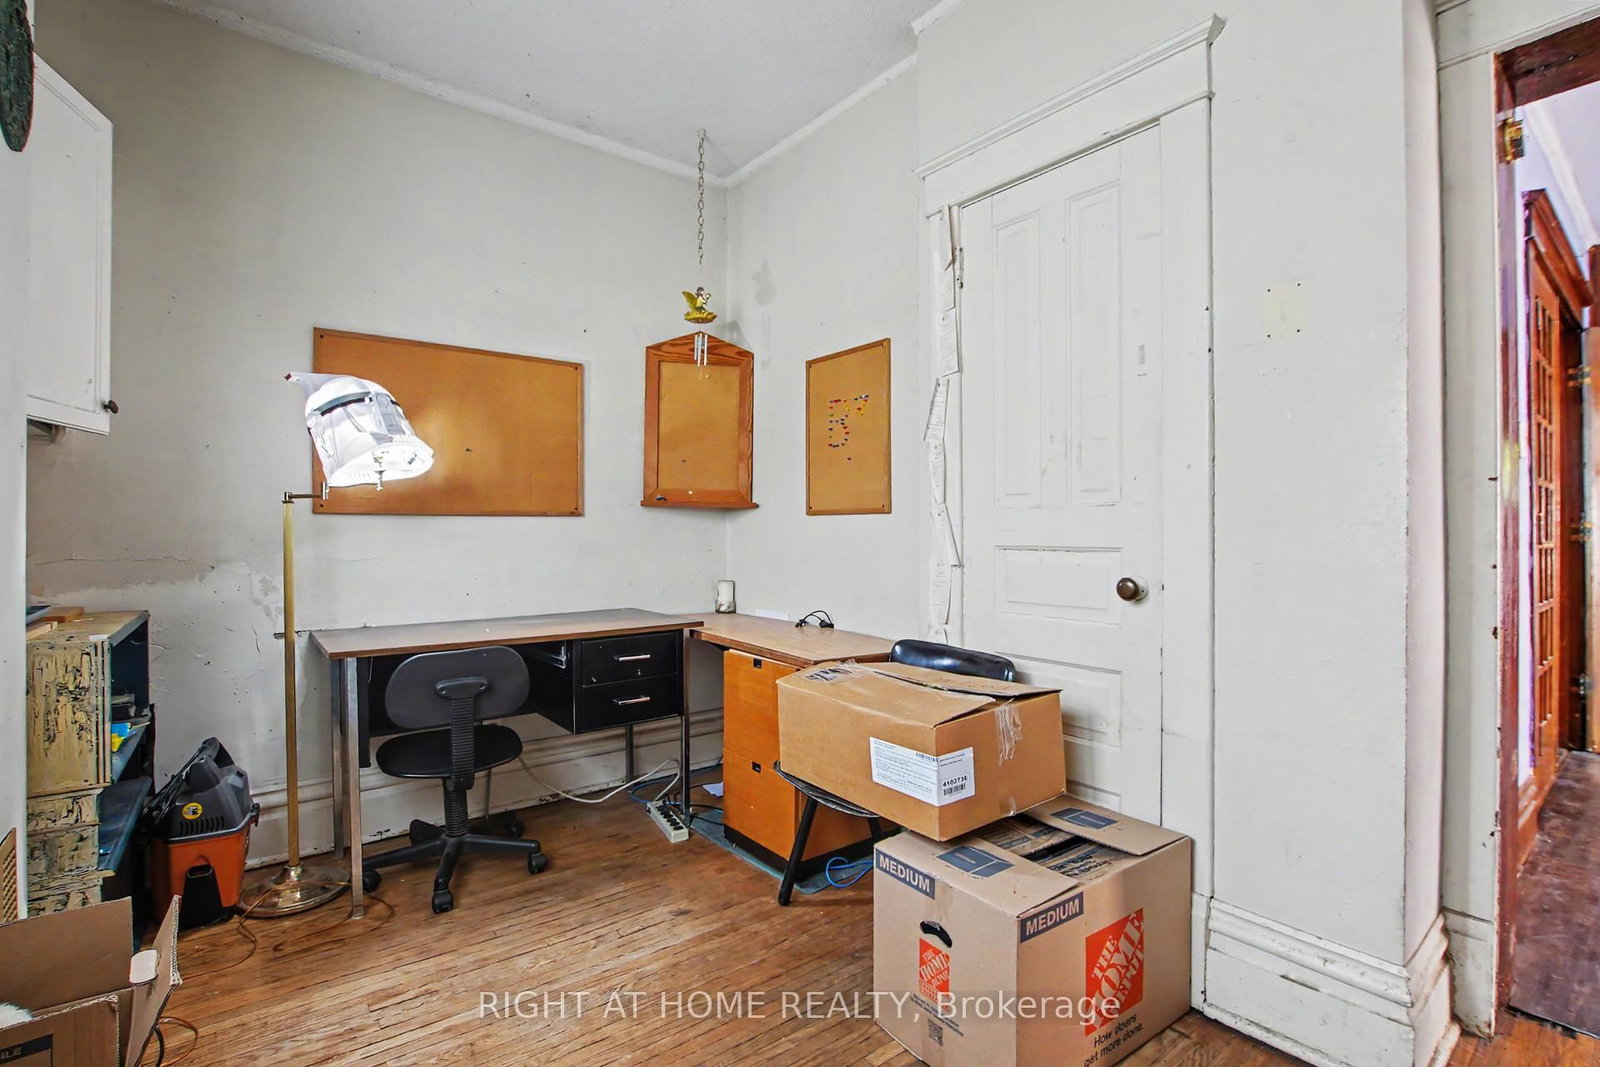
Family (3.38 × 3.96)

Combined W/Office · Combined W/Sitting

Level: 2nd

Br (3.38 × 2.46)

Level: 3rd

Sitting (2.24 × 2.59)

Level: 3rd

Other (2.13 × 2.16)

Level: 3rd

Bathroom (2.34 × 1.85)

2 Pc Ensuite

Level: 3rd

Location

02 / Plan your numbersTools

Mortgage Tools

Mortgage calculator

20%

Monthly Payment

$2,563

  • Down payment$111,800
  • Mortgage amount$447,200
  • Total interest$321,700
  • Total cost$880,700

Cash flow analysis

$2,563

Total monthly payment

$2,950

Break-even down payment

100%

Cash flow-$2,950
03 / Community profileNeighbourhood demographics

Expand Neighbourhood demographics to load Statistics Canada census charts.

$559,000

$559,000

CAD

Estimate unavailable

Inquire about this listing

Connect directly with Mohieddin Saymeh.

Or call Mohieddin Saymeh

Similar active listings

The trademarks MLS®, Multiple Listing Service® and the associated logos are owned by CREA and identify the quality of services provided by real estate professionals who are members of CREA.

5 Bed 3 Bath Sale | 30 Hohner Ave | $559,000