





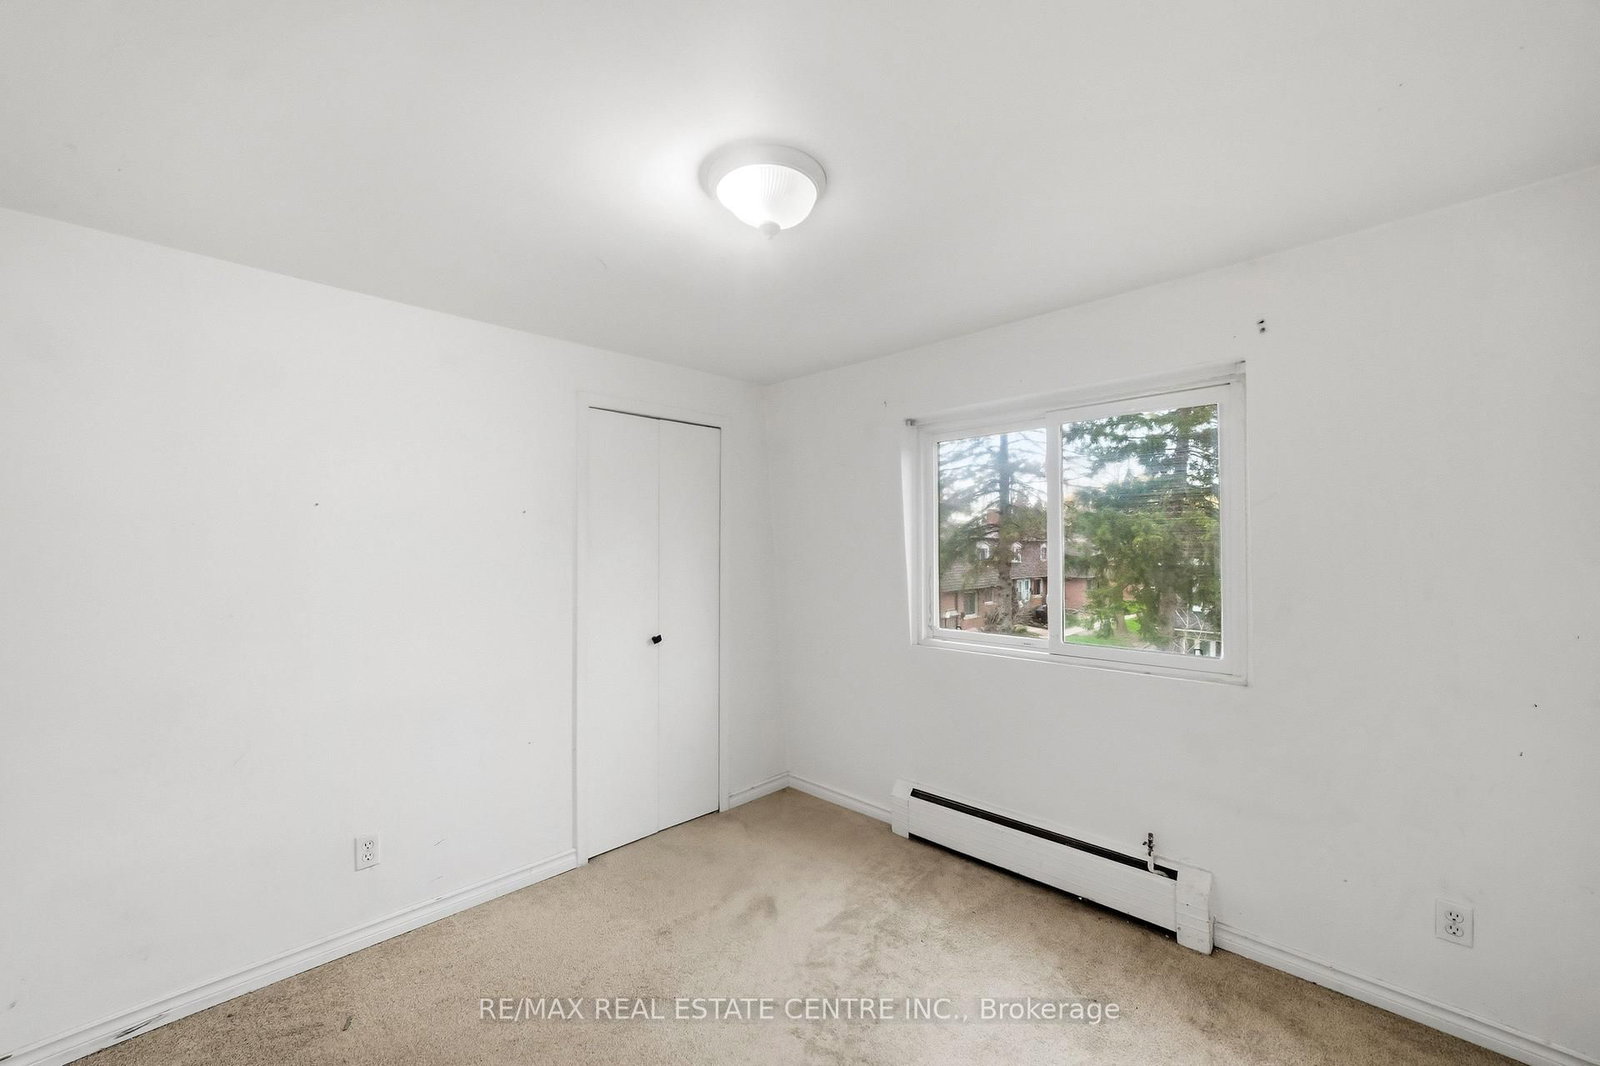


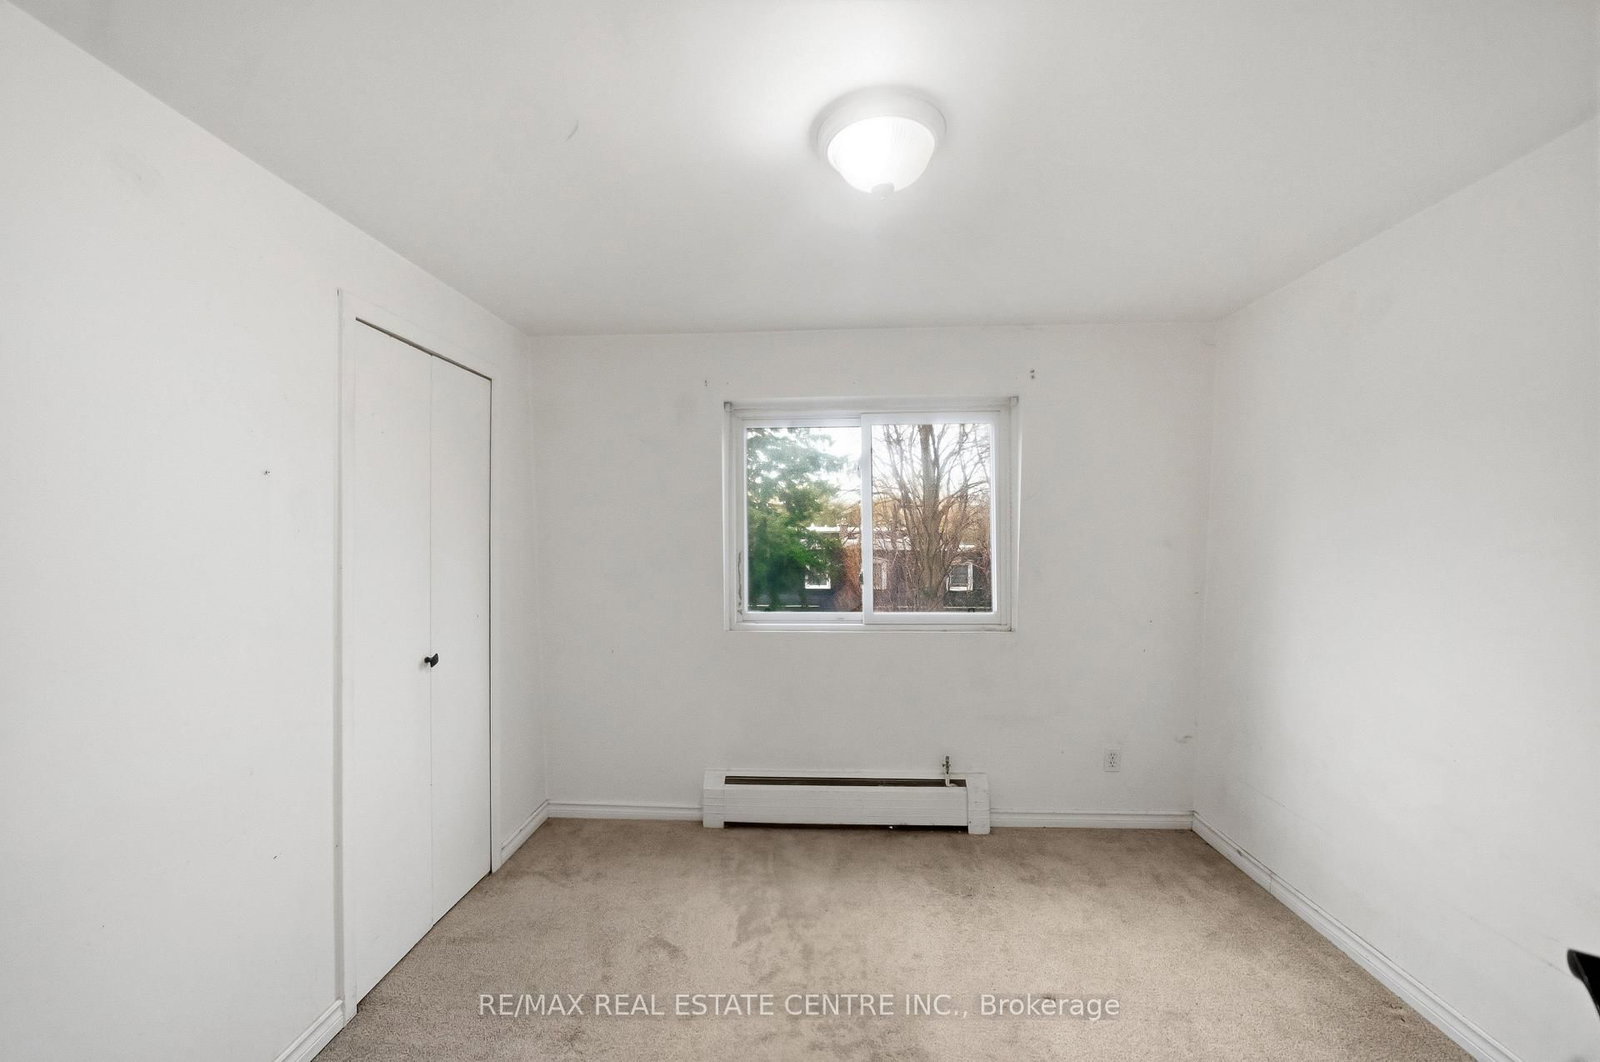



Living (6.25 × 3.89)
Level: Main

Kitchener, Ontario N2M 3T4
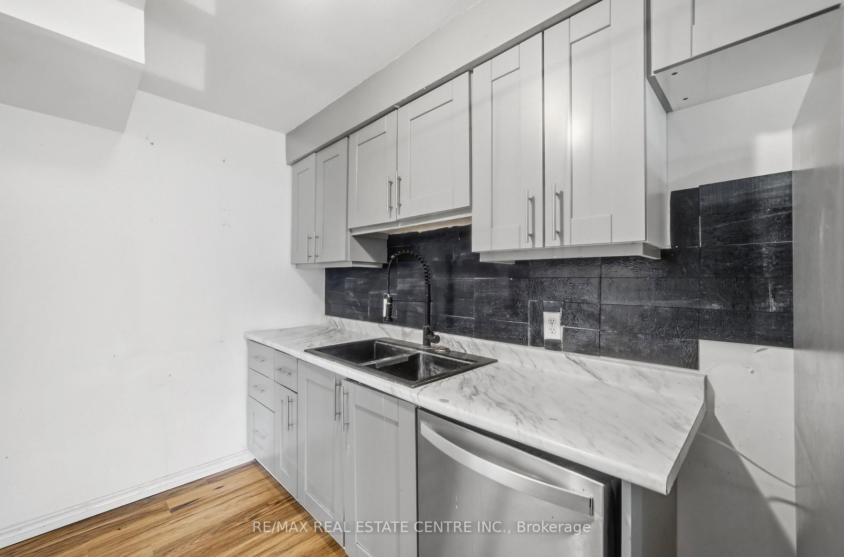
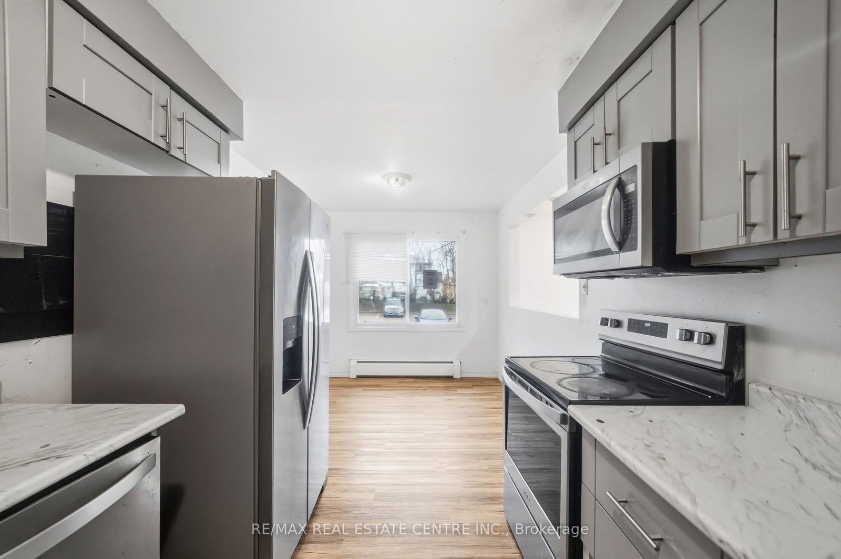
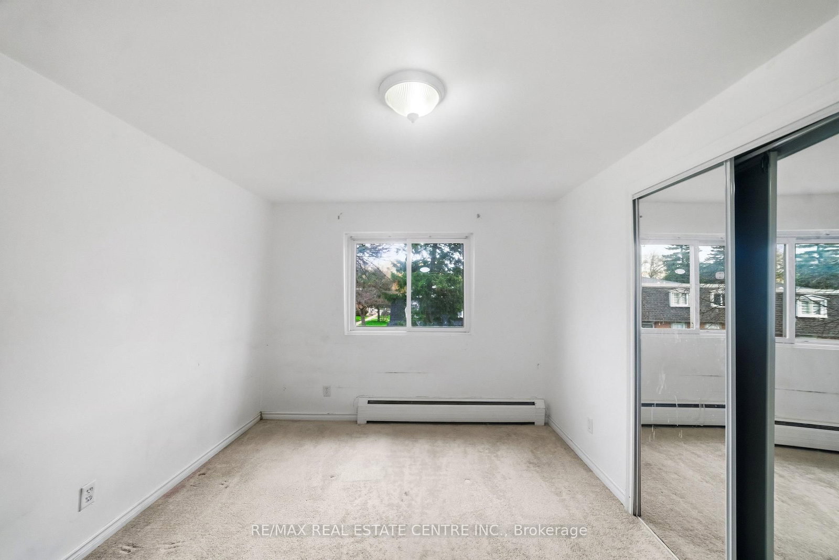
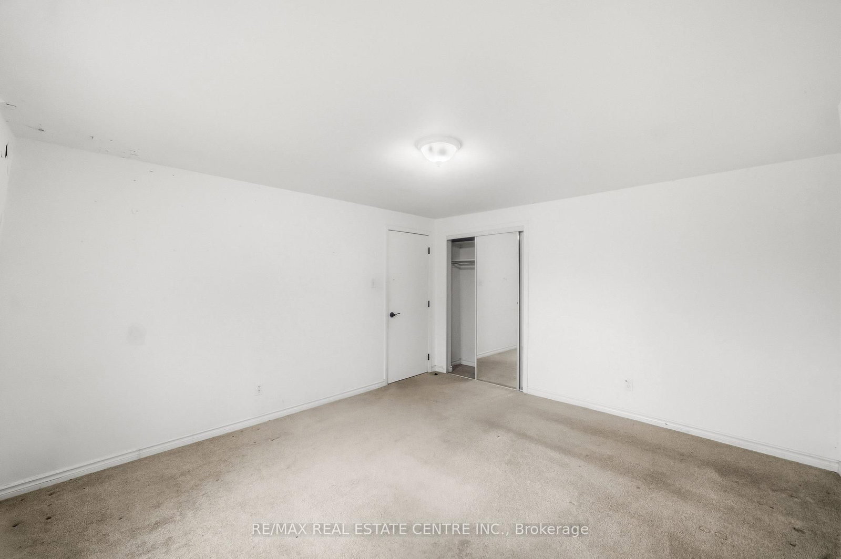
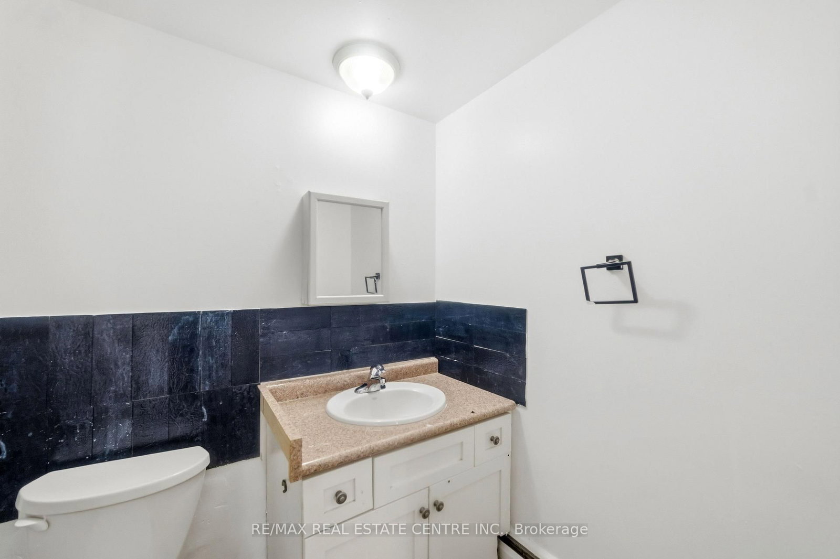
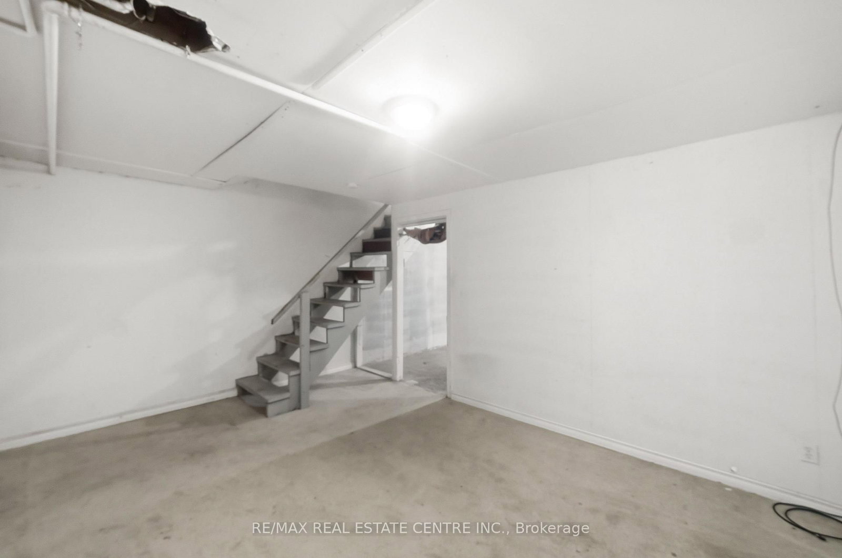
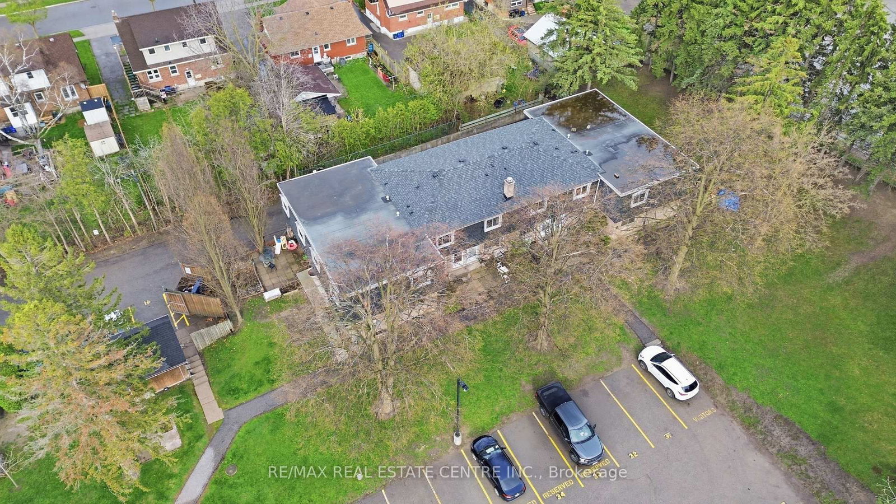
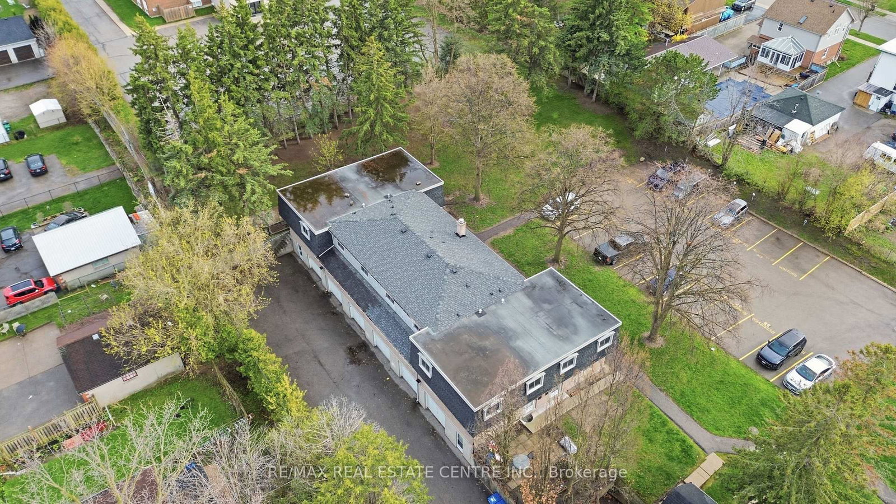
Welcome to this end-unit townhome offering a spacious and functional layout with 3 bedrooms and 2 bathrooms. Full of potential, this home is perfect for buyers looking to add their personal touch with a little TLC. Ideally located in Kitchener's desirable Borden Parkway neighbourhood, you'll enjoy close proximity to parks, schools, shopping, public transit, and easy access to major highways, making it an excellent choice for families, first-time buyers, and commuters alike.
Listing activity for 10-76 Borden Pkwy, Kitchener, Ontario
| Date Start | Date End | List Price | Price | Event | Listing ID |
|---|---|---|---|---|---|
| N/A | N/A | $319,900 | N/A | Pc | X13672394 |
Level: Main
Level: Main
Level: 2nd
Level: 2nd
Level: 2nd
Monthly Payment
$1,467
Total monthly payment
$1,613
Break-even down payment
100%
Expand Neighbourhood demographics to load Statistics Canada census charts.
$319,900
$319,900
CAD
Estimate unavailable
The trademarks MLS®, Multiple Listing Service® and the associated logos are owned by CREA and identify the quality of services provided by real estate professionals who are members of CREA.