67 Kinzie Ave

Kitchener, Ontario N2A 2J6

For Lease · MLS® X13829650 · TRREB MLS®
3
Beds
2
Baths
1100-1500
Sqft
None
Parking
Duplex
Type

Description

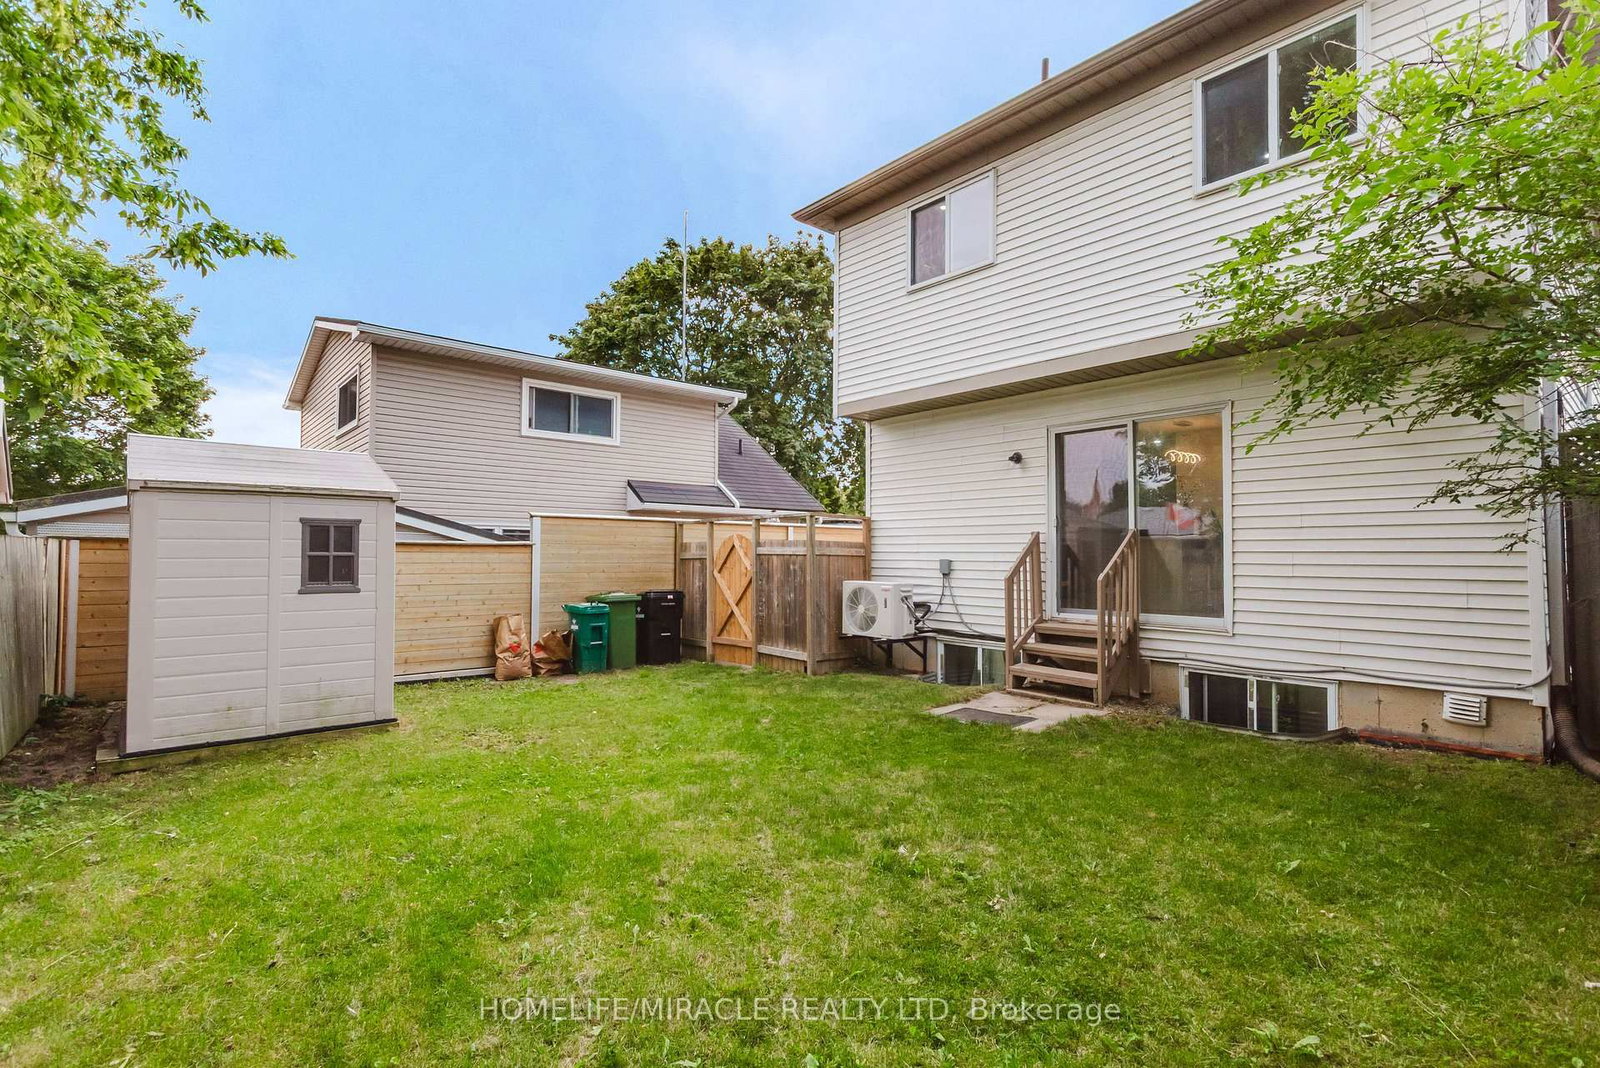
Welcome to the upper level of 67 Kinzie Ave, a well-maintained legal duplex in Kitchener's Centreville Chicopee neighbourhood. This approximately 1,198 sq. ft. unit offers 3 bedrooms, 1.5 bathrooms, its own laundry, and a separate furnace and central air conditioning. It also has a Saperate Hydro, Water and Heating Meters. Conveniently located near Fairview Park Mall, schools, parks, transit, shopping, and Highway 8, with easy access to the 401. A comfortable place to call home with everyday amenities close by.

01 / Property recordListing details

Key Facts

MLS® #
X13829650
Board
TRREB MLS®
Days on market
Size
1100-1500 sqft
Lot
11.28 × 21.31 Metres
Parking
None, 2 Parking
Lease terms
1 Year

Listing History

Listing activity for 67 Kinzie Ave, Kitchener, Ontario

Date StartDate EndList PricePriceEventListing ID
N/AN/A$2,500N/AFor LeaseX13829650

Property Details

Property

Property Type
Duplex
Style
2-Storey
Municipality
Kitchener

Inside

Bedrooms
3
Bathrooms
2
Bathroom Detail
1, 2pc, Main
Bathroom Detail
1, 3pc, 2nd
Basement Type
Finished
Kitchens
1

Utilities

Water
Municipal
Cooling
Central Air
Heating Type
Forced Air

Building

Size
1100-1500 sqft
Construction
Brick

Parking

Driveway
Available
Garage Type
None
Add. Parking
2
Total Parking
2

Land

Sewer
Sewers
Lot Size
11.28 × 21.31 Metres
Lot Size Code
Metres

Additional

Foundation
Concrete Block
Roof
Asphalt Shingle
Fireplace
N
Pool
None
Den
N
Family room
N
Extras
Parking

Rooms (7)

Living (3.95 × 4.42)

Picture Window · Closet · Vinyl Floor

Level: Ground

Kitchen (3.95 × 3.65)

Combined W/Dining · W/O To Yard · Sliding Doors

Level: Ground

Powder Rm (1.25 × 1.5)

2 Pc Bath

Level: Ground

Primary (3.16 × 4.27)

Level: 2nd

2nd Br (3.72 × 3.21)

Level: 2nd

3rd Br (3.08 × 2.87)

Level: 2nd

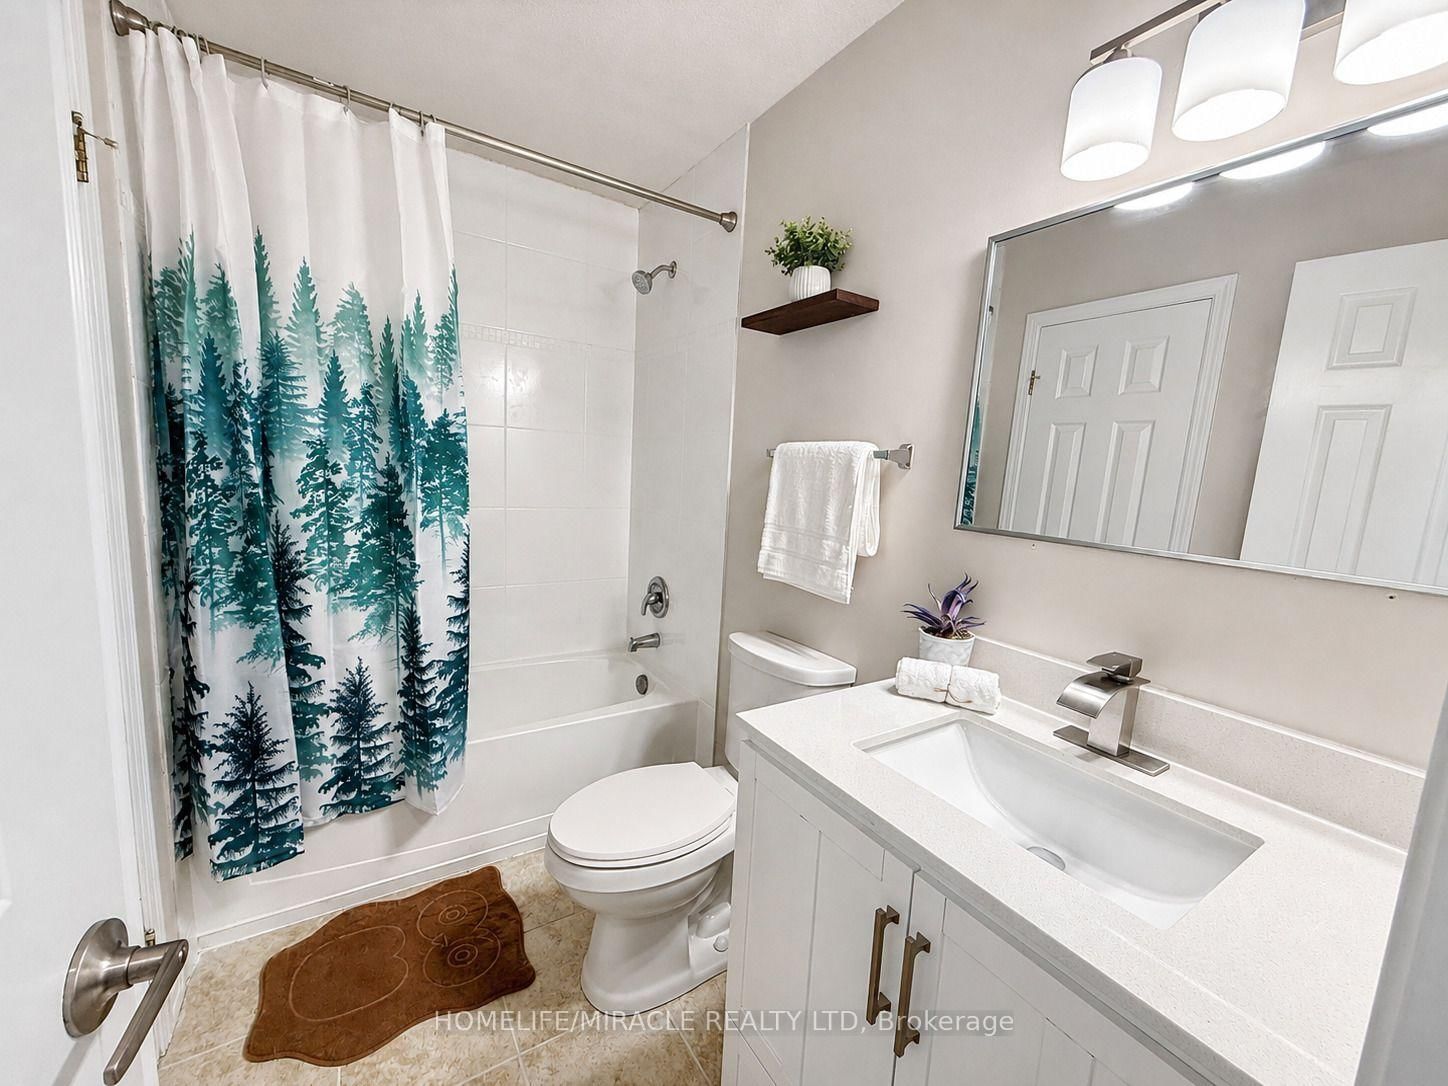
Bathroom (1.47 × 2.52)

Level: 2nd

Location

02 / Plan your numbersTools

Mortgage tools apply to sale listings.

03 / Community profileNeighbourhood demographics

Expand Neighbourhood demographics to load Statistics Canada census charts.

$2,500/mo

$2,500/mo

CAD

Estimate unavailable

Inquire about this listing

Connect directly with Mohieddin Saymeh.

Or call Mohieddin Saymeh

Similar active listings

The trademarks MLS®, Multiple Listing Service® and the associated logos are owned by CREA and identify the quality of services provided by real estate professionals who are members of CREA.