


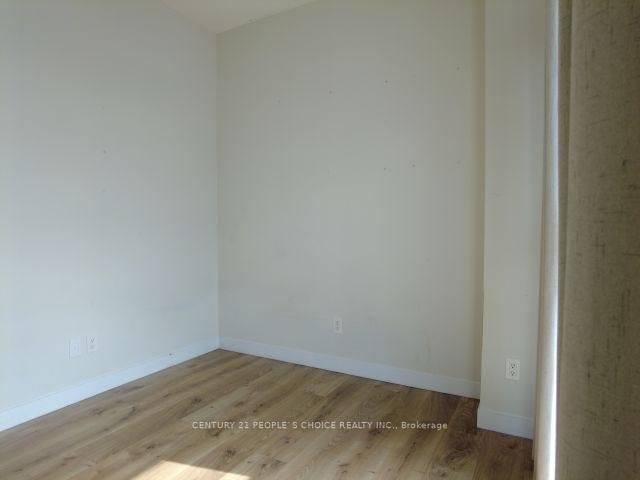


Primary (0.0 × 0.0)
Large Window · W/I Closet · Ensuite Bath
Level: Main

Kitchener, Ontario N2H 0C7
For rent: a two (2) bedroom and two (2) washrooms (4 - piece), north-east-facing apartment at the heart of downtown Kitchener. Clean and spacious, all necessary appliances included. Approximately 690 Sq ft, high-ceiling DTK condo unit which smart technology, control the building's main door, thermostat, and lighting from your mobile device. The unit has a large balcony overlooking, the city. Steps from the Ion Rapid Transit System. The building has a rooftop residents' terrace with BBQ's, an executive fitness centre and loads of amenities. Looking for a one-year contract.
Listing activity for 2802-60 Frederick St, Kitchener, Ontario
| Date Start | Date End | List Price | Price | Event | Listing ID |
|---|---|---|---|---|---|
| N/A | N/A | $2,000 | N/A | For Lease | X13828520 |
Large Window · W/I Closet · Ensuite Bath
Level: Main
Large Window · W/I Closet · Laminate
Level: Main
W/O To Balcony · Combined W/Dining · Laminate
Level: Main
Granite Counter · Stainless Steel Appl · Pantry
Level: Main
Step-Up
Level: Main
4 Pc Bath · B/I Vanity · Granite Counter
Level: Main
4 Pc Ensuite · Walk-in Bath · Granite Counter
Level: Main
Mortgage tools apply to sale listings.
Expand Neighbourhood demographics to load Statistics Canada census charts.
$2,000/mo
$2,000/mo
CAD
Estimate unavailable
The trademarks MLS®, Multiple Listing Service® and the associated logos are owned by CREA and identify the quality of services provided by real estate professionals who are members of CREA.