












Primary (2.91 × 4.6)
4 Pc Bath · W/I Closet · Laminate
Level: Main

Kitchener, Ontario N2G 0C3
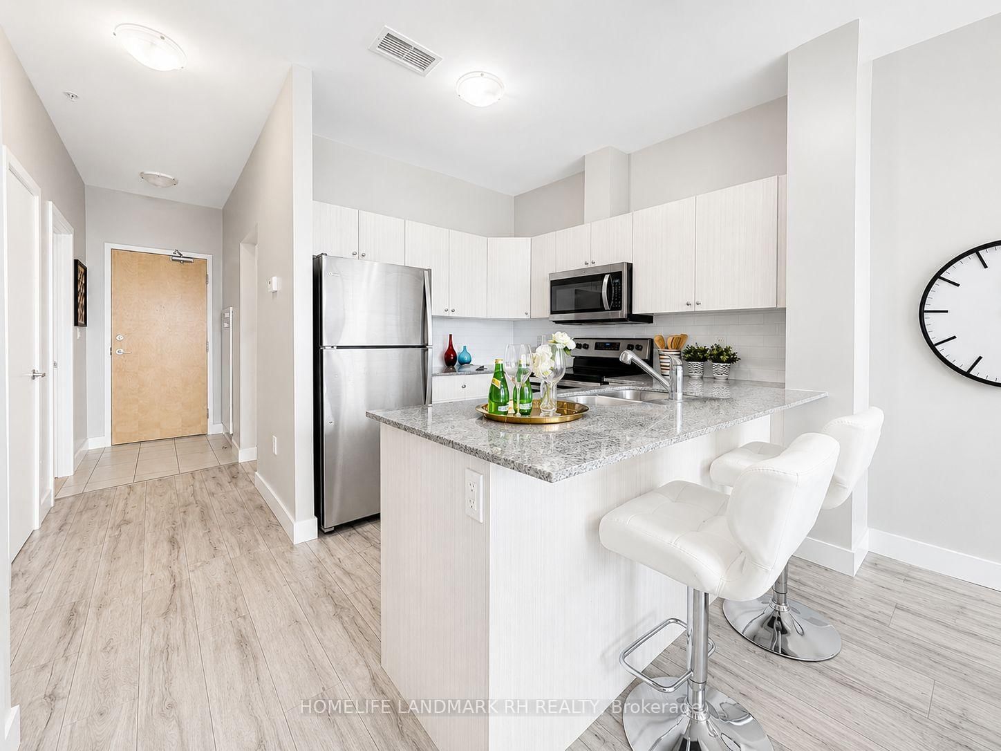
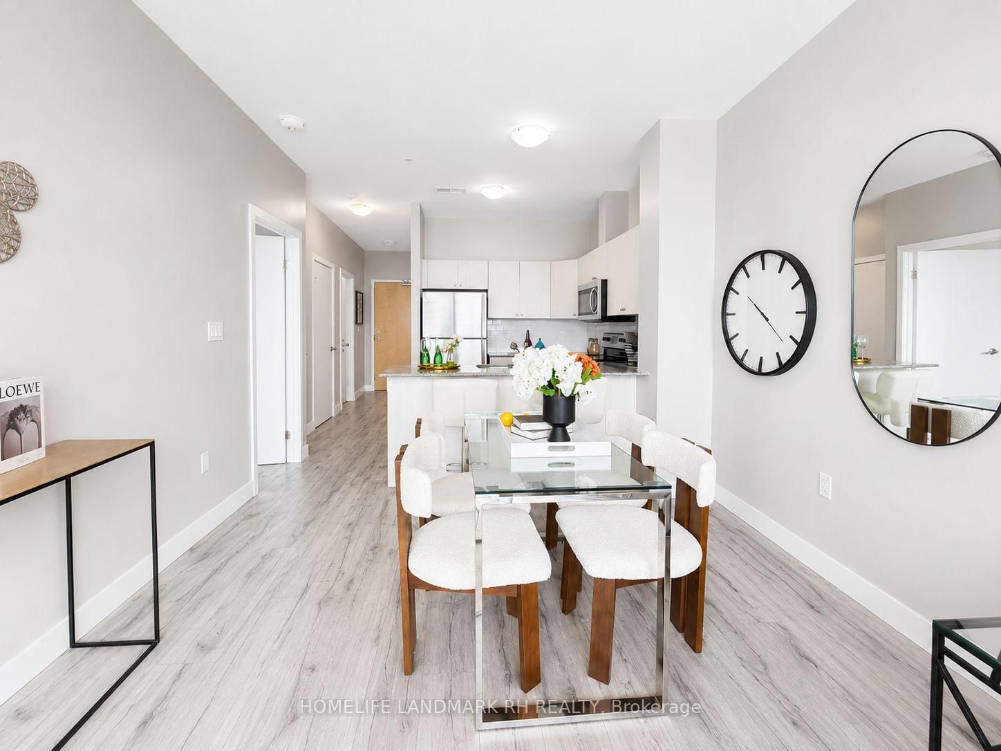
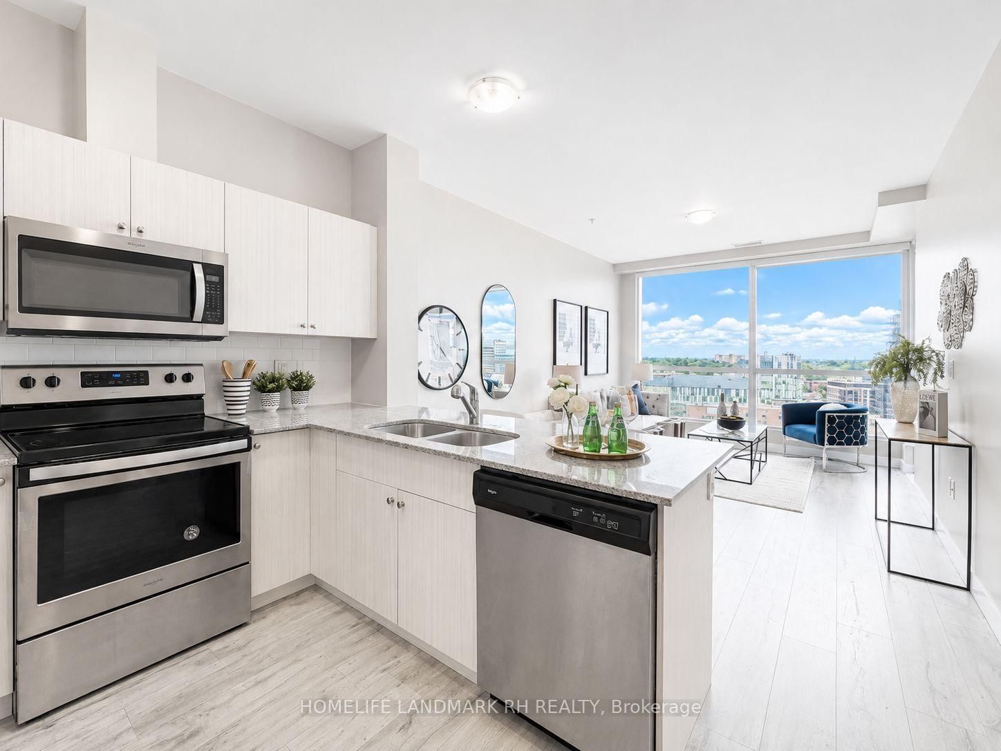
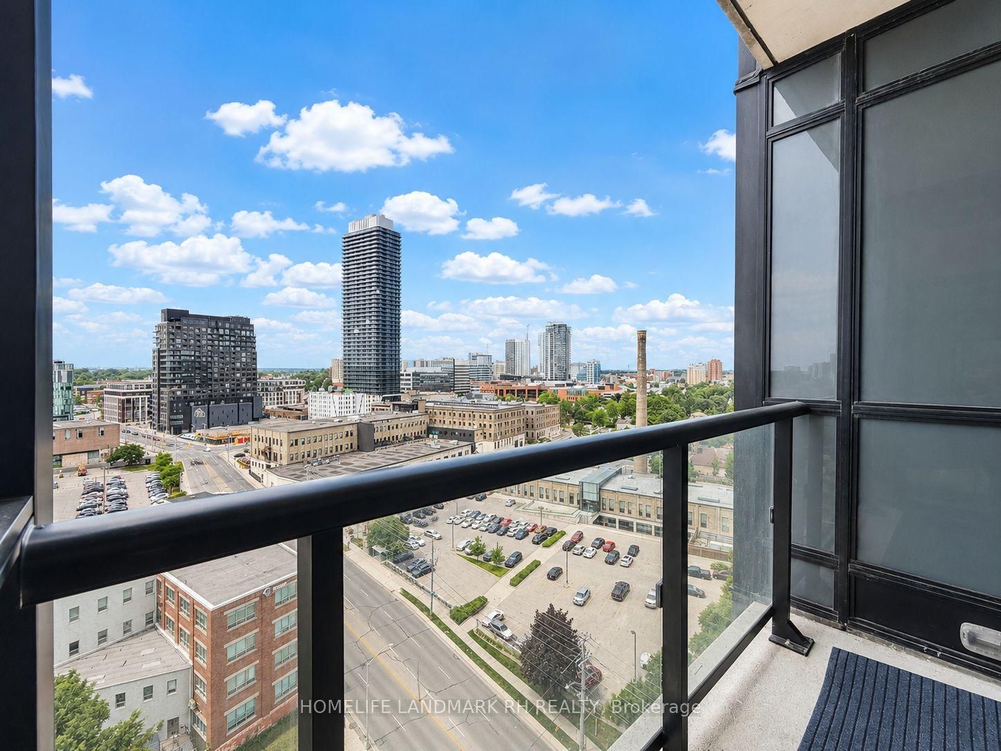
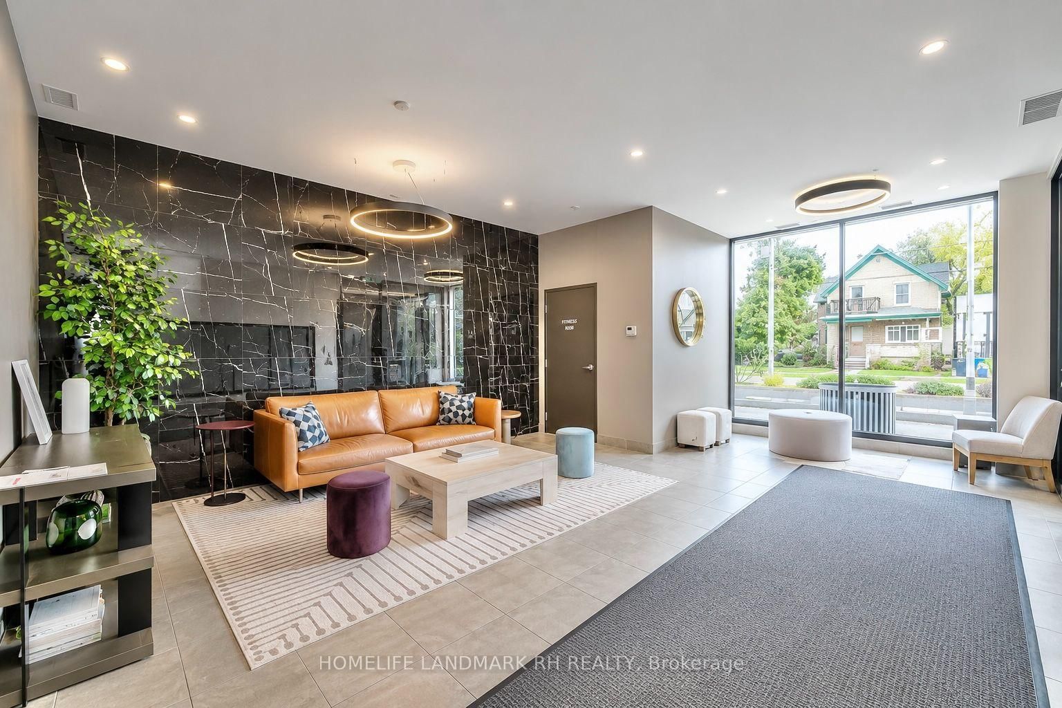
Bright & Spacious 1 + 1 Condo Located in the heart of Downtown Kitchener. 743 S.F + Open Balcony. Large Den w/ Ensuite Storage can be the 2nd Bdrm or Home Office. 9' Ceilings & Floor to Ceiling Windows w/ Unobstructed East View. Laminate Flooring Throughout. Modern Kitchen w/ Contemporary Cabinetry, Granite Countertops & S/S Appl. Large Primary Bedroom with W/I Closet. Granite Vanity Top in Bath. Exceptional Building Amenities: Secure FOB Entry, Fitness Centre, Rooftop Terrace with BBQs, Theatre Room, Party Room with Catering Kitchen, Business Centre.. Mins Walk to ION LRT, GO Transit, Google Headquarters, Communitech, School of Pharmacy, Victoria Park, Shopping, Restaurants, Grocery Stores & Everyday Amenities. Mins Drive to University of Waterloo, Wilfrid Laurier University, GO Station, Conestoga College DTK Campus, Highway 7/8 & Expressway..
Listing activity for 1210-100 Garment St, Kitchener, Ontario
| Date Start | Date End | List Price | Price | Event | Listing ID |
|---|---|---|---|---|---|
| N/A | N/A | $2,180 | N/A | For Lease | X13707096 |
4 Pc Bath · W/I Closet · Laminate
Level: Main
Open Concept · Combined W/Living · Laminate
Level: Main
Granite Counter · Backsplash · Stainless Steel Appl
Level: Main
Separate Rm · Enclosed · Tile Floor
Level: Main
Breakfast Bar · Granite Counter · Combined W/Kitchen
Level: Main
W/I Closet · Separate Rm · Laminate
Level: Main
Mortgage tools apply to sale listings.
Expand Neighbourhood demographics to load Statistics Canada census charts.
$2,180/mo
$2,180/mo
CAD
Estimate unavailable
The trademarks MLS®, Multiple Listing Service® and the associated logos are owned by CREA and identify the quality of services provided by real estate professionals who are members of CREA.