


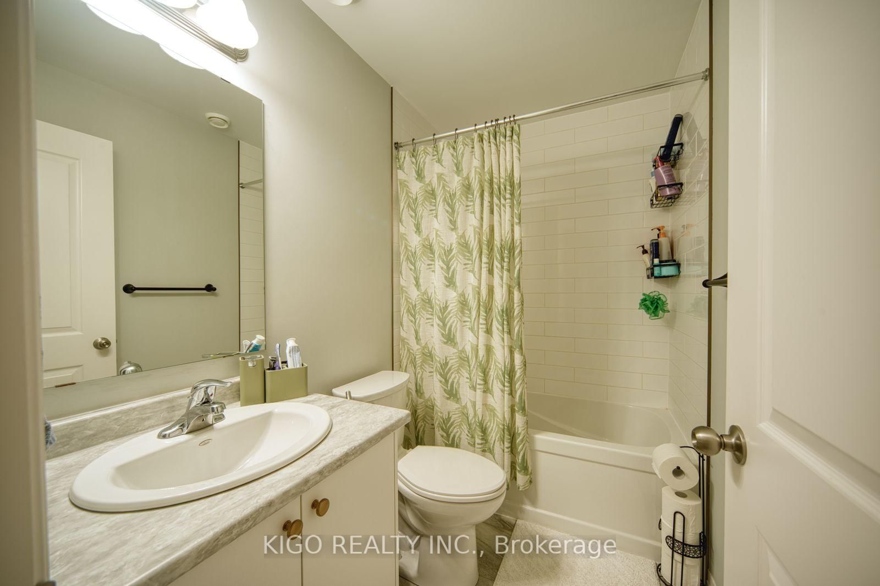
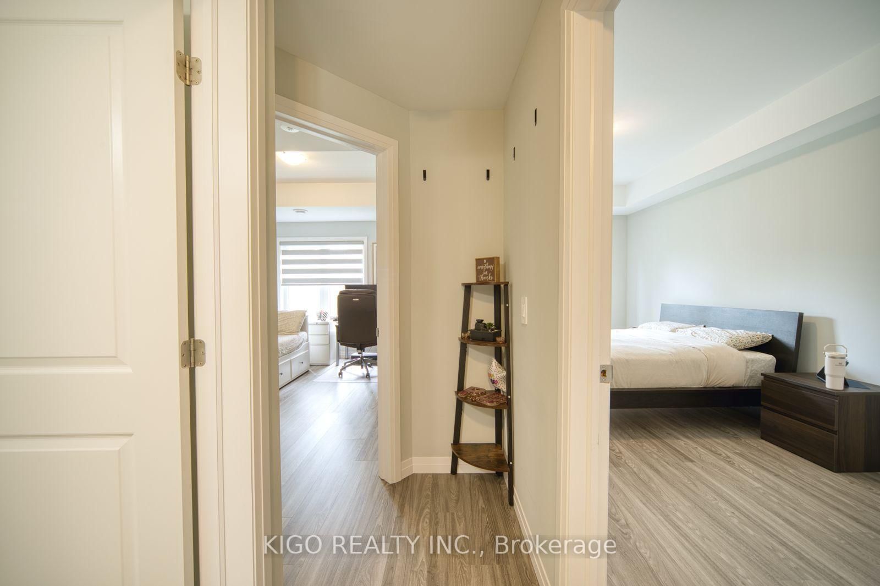


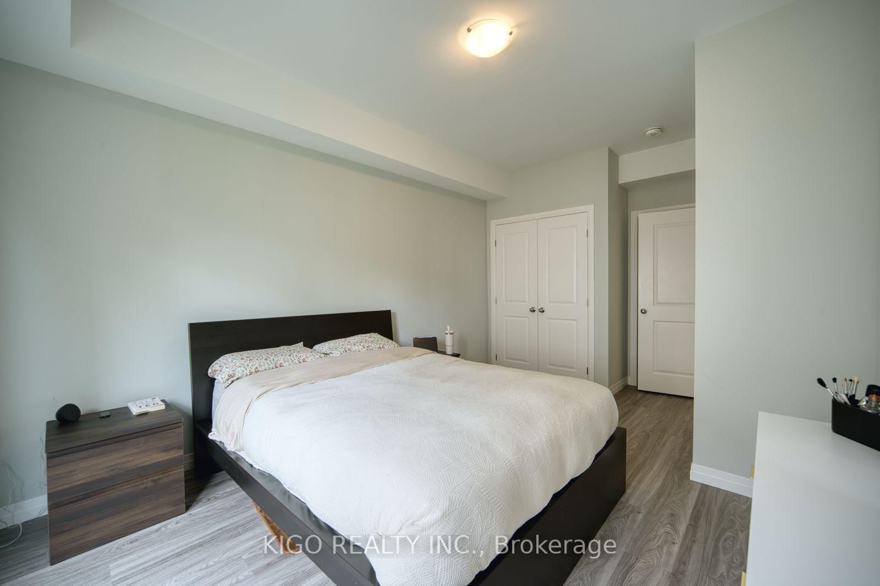
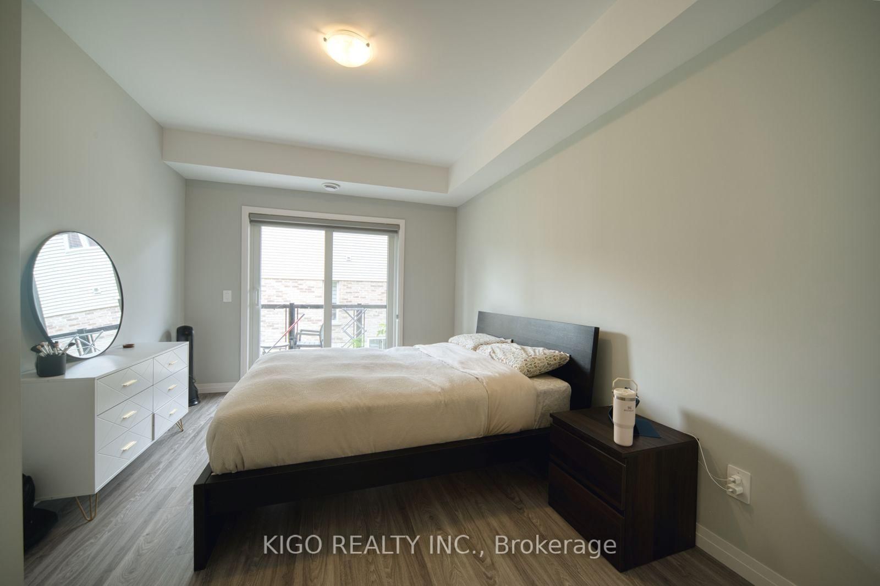
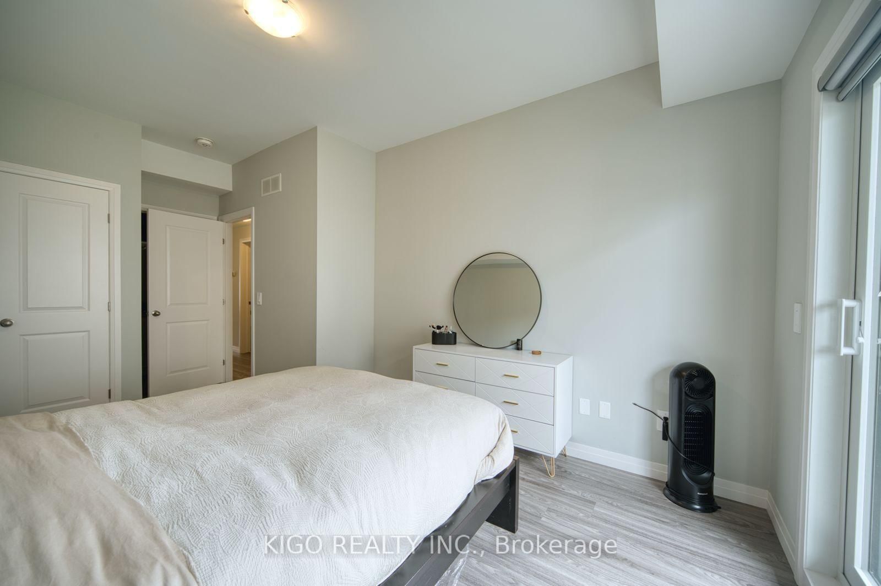
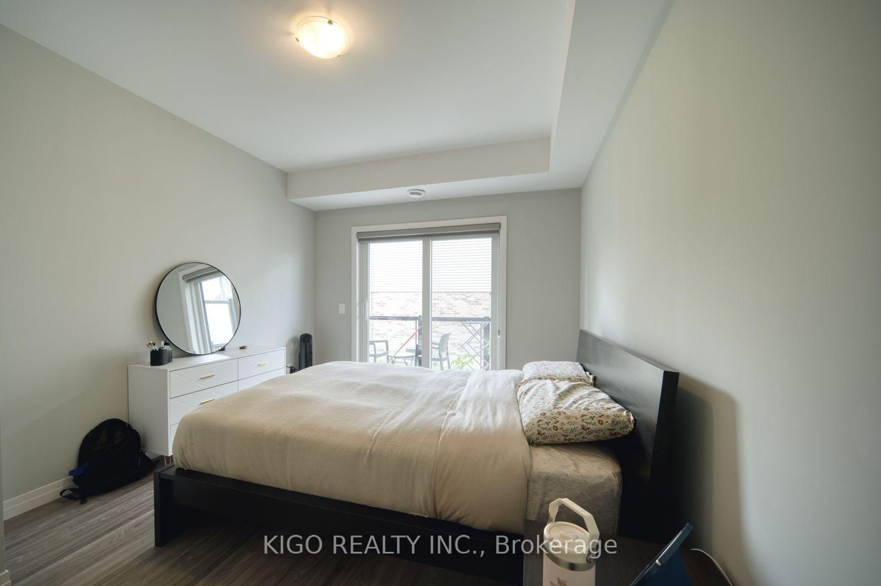

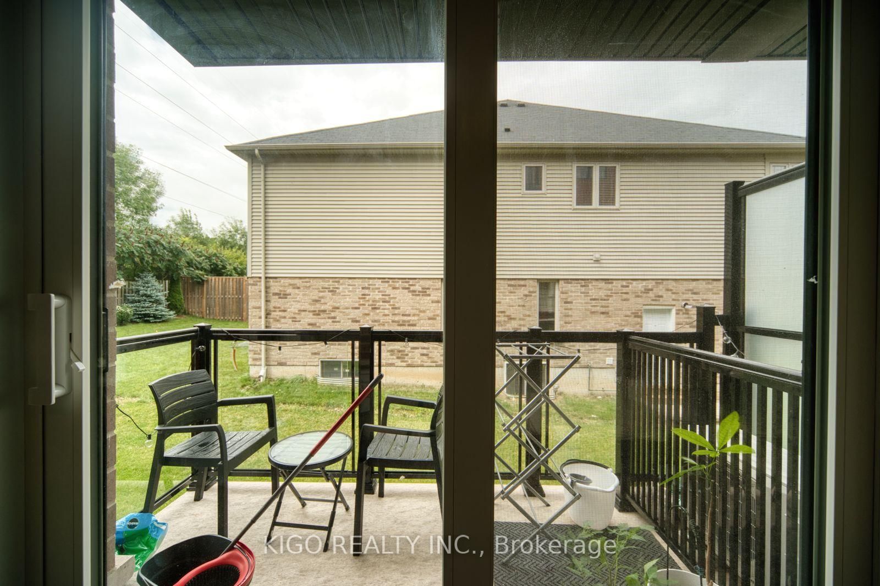
Primary (4.11 × 3.28)
3 Pc Ensuite · Window · Balcony
Level: Main

Kitchener, Ontario N2R 0T9
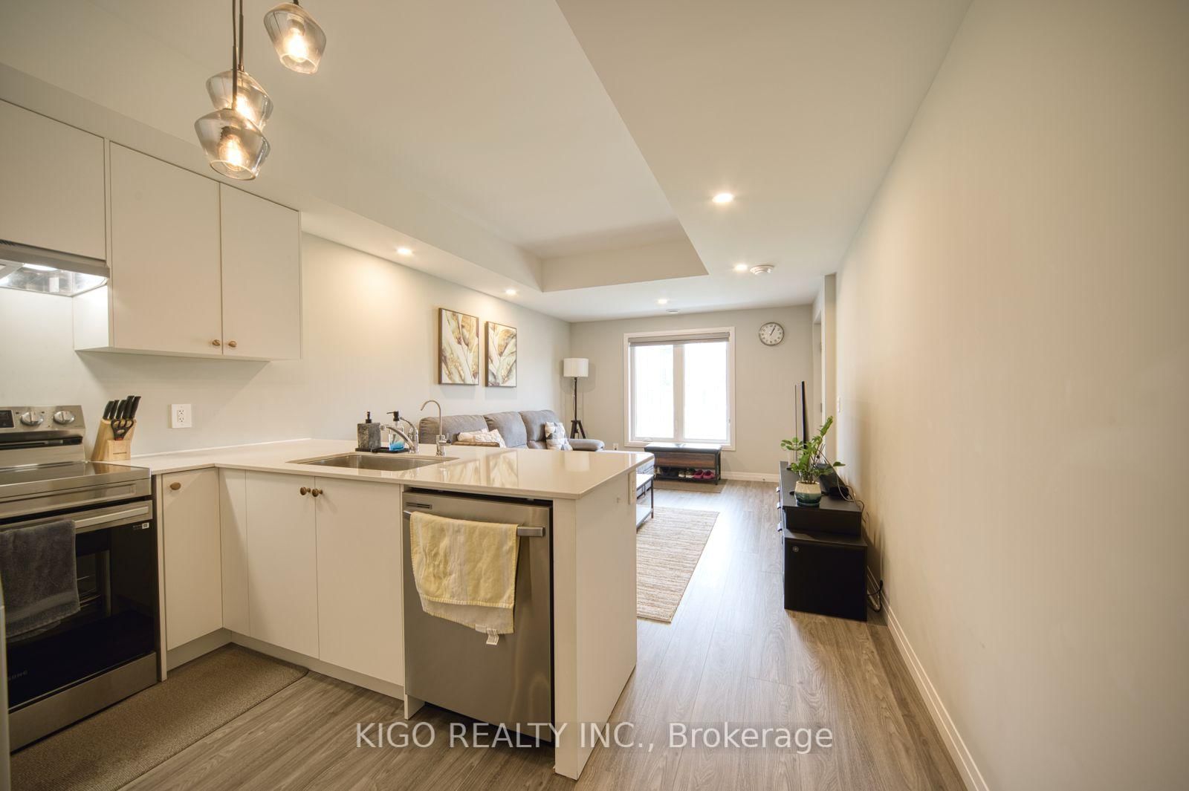
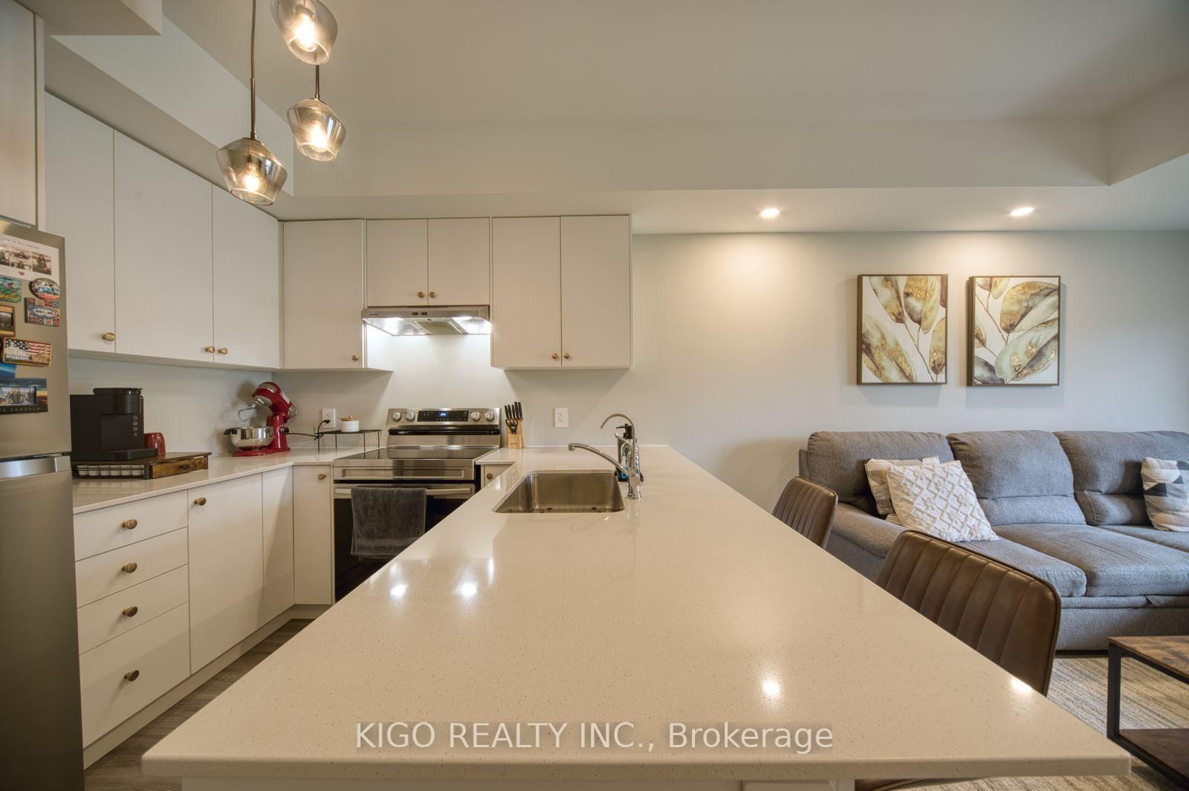
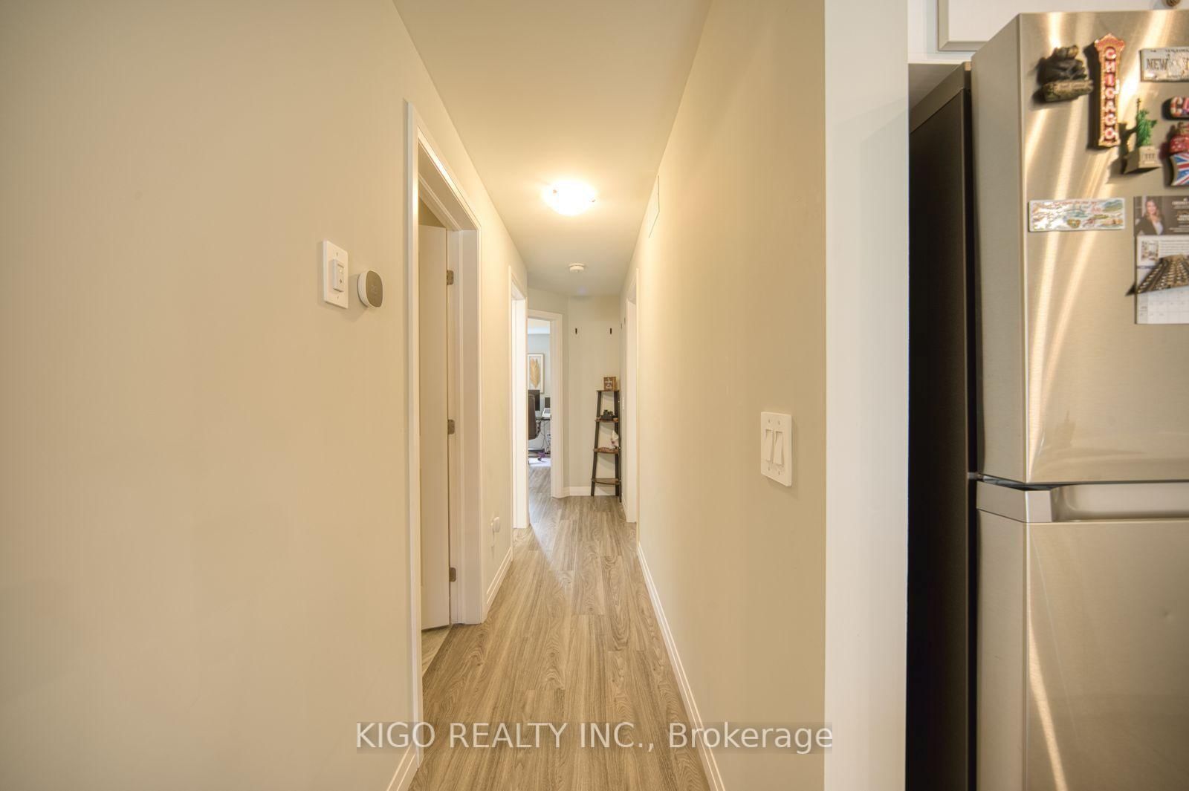
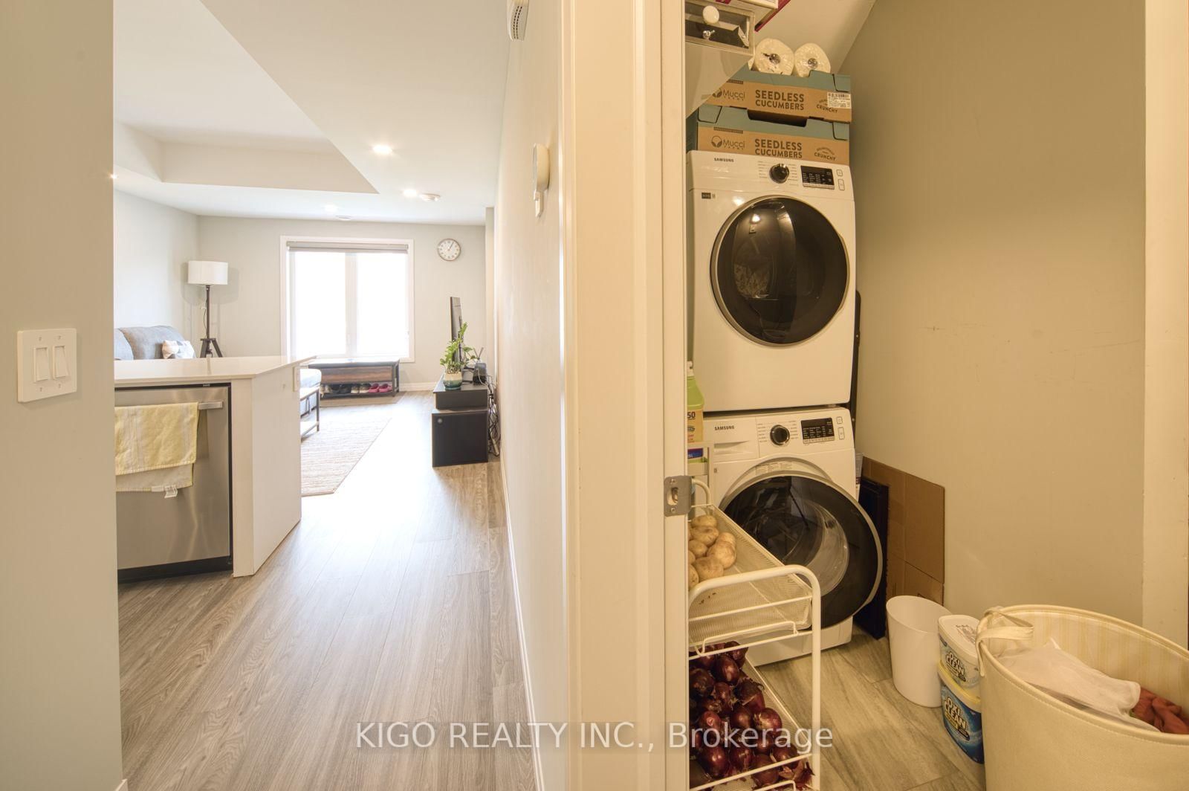
Welcome to this beautifully maintained, owner-occupied **2-bedroom, 2-full-bath bungalow-style unit** in the sought-after Doon South community. This **carpet-free, stair-free home** offers convenient one-level living with a bright, open-concept layout and plenty of natural light. The upgraded kitchen features elegant cabinetry, quartz countertops, stylish finishes, and stainless steel appliances, overlooking the spacious living and dining area. Both bedrooms are generously sized, with the primary bedroom offering a comfortable retreat. Enjoy the convenience of in-unit laundry and a clean, well-maintained home that is **move-in ready with flexible possession options**. Ideally located just minutes from Highway 401, Conestoga College, schools, parks, trails, shopping, restaurants, and public transit. A fantastic opportunity for those seeking low-maintenance, one-level living in a desirable Kitchener Doon South location.
Listing activity for 46-10 South Creek Dr, Kitchener, Ontario
| Date Start | Date End | List Price | Price | Event | Listing ID |
|---|---|---|---|---|---|
| N/A | N/A | $2,100 | N/A | For Lease | X13708664 |
3 Pc Ensuite · Window · Balcony
Level: Main
Window · Closet · 4 Pc Bath
Level: Main
Level: Main
Level: Main
Mortgage tools apply to sale listings.
Expand Neighbourhood demographics to load Statistics Canada census charts.
$2,100/mo
$2,100/mo
CAD
Estimate unavailable
The trademarks MLS®, Multiple Listing Service® and the associated logos are owned by CREA and identify the quality of services provided by real estate professionals who are members of CREA.